Discover modern elegance at its finest in this remarkable Townhome in the prestigious Bloomfield Club. Nestled within a serene setting, this residence boasts 3 bedrooms, 3.1 bath, full finished basement and 2 car attached garage. ***** Upon entering, you will be welcomed by the pristine condition of the home, featuring gorgeous hardwood floors that flow seamlessly throughout the main rooms and its open floor plan. The spacious foyer will welcome your guests with style. The den offers a cozy, yet stylish retreat, perfect for unwinding with a book or working from home. Vaulted ceilings bring volume to the Living Room, and the gas fireplace with custom mantle, framed with elegant columns create a warm and relaxing ambiance. The heart of the home is the kitchen, showcasing beautifully updated white cabinets, Quartz counters and stainless steel appliances, perfect for culinary enthusiasts. A spacious eating area provides the ideal space for hosting gatherings and enjoying meals with loved ones. ***** The master bedroom suite will be your sanctuary, featuring ample space and a luxurious en-suite Master Bathroom where you can soak away the worries of the day in the whirlpool soaking tub. The spacious walk-in closet will serve all your storage needs. The second bedroom, equally inviting, is complemented by a thoughtfully designed full bath next to it, offering comfort and privacy for family members or guests. ***** The allure of this home extends to its full, finished basement. This versatile space boasts a HUGE rec room with wet bar, another spacious bedroom, an additional full bath and abundant storage. This area is perfect for entertainment, relaxation, or accommodating guests. ***** Impeccable attention to detail and stunning move-in-ready condition make this home a rare find. Modern features, combined with timeless charm, create a harmonious blend that caters to both comfort and style. And, the oversize patio with custom stamped concrete offers a tranquil haven, where you can relax with a cup of coffee or glass of wine at the end of the day. ***** Conveniently located close to shopping, expressways, dining and so much more and is in a highly desirable school district (13) and Lake Park High School. ***** Don't miss the opportunity to make this exquisite residence your own and enjoy the country club lifestyle you've always dreamed of! So many updates throughout the home, with particular attention to the big ticket upgrades (all mechanicals have been updated)!
Closed
$450,000
288 Benton Ln, Bloomingdale, IL 60108
3beds
1,873sqft
Townhouse, Single Family Residence
Built in 1994
-- sqft lot
$492,400 Zestimate®
$240/sqft
$3,040 Estimated rent
Home value
$492,400
$468,000 - $517,000
$3,040/mo
Zestimate® history
Owner options
List your home for rent
$3,040/mo
Rent Zestimate®
Find your next renter with Zillow Rental Manager. Plus, with online applications, you can quickly screen prospective tenants – for free.
$3,040/mo
Rent Zestimate®
Refinance and save
$3,568/mo
Est. payment
Refinancing to a lower rate could help reduce your monthly payments and save thousands over the life of the loan.
$3,568/mo
Est. payment
Explore your selling options
Work with a Zillow partner agent
Leverage their expertise and Zillow's premium Showcase listings to get your home seen by more buyers.
Get startedList with your own agent
Get your home in front of millions of buyers by listing it on Zillow.
Learn how to do itSell it yourself
Take full control of how buyers see your home on Zillow by listing For Sale by Owner (FSBO).
List your homeWhat's special
Zillow last checked:
Listing updated:
Listed by:
Gina Hogan 630-525-1100,
@properties Christie's International Real Estate
Bought with:
Arlene Storino
Berkshire Hathaway HomeServices Chicago
Source: MRED as distributed by MLS GRID,MLS#: 12432843
Facts & features
Interior
Bedrooms & bathrooms
- Bedrooms: 3
- Bathrooms: 4
- Full bathrooms: 3
- 1/2 bathrooms: 1
Rooms
- Room types: Bonus Room
Primary bedroom
- Features: Bathroom (Full)
- Level: Second
- Area: 180 Square Feet
- Dimensions: 15X12
Bedroom 2
- Level: Second
- Area: 132 Square Feet
- Dimensions: 12X11
Bedroom 3
- Level: Basement
- Area: 110 Square Feet
- Dimensions: 11X10
Bonus room
- Level: Main
- Area: 120 Square Feet
- Dimensions: 12X10
Kitchen
- Level: Main
- Area: 120 Square Feet
- Dimensions: 12X10
Heating
- Natural Gas
Cooling
- Central Air
Features
- Basement: Partially Finished,Full
Interior area
- Total structure area: 2,924
- Total interior livable area: 1,873 sqft
Property
Parking
- Total spaces: 2
- Parking features: On Site, Garage Owned, Attached, Garage
- Attached garage spaces: 2
Accessibility
- Accessibility features: No Disability Access
Details
- Parcel number: 0216301145
- Special conditions: None
Construction
Type & style
- Home type: Townhouse
- Property subtype: Townhouse, Single Family Residence
Materials
- Brick, Cedar
Condition
- New construction: No
- Year built: 1994
Utilities & green energy
- Sewer: Public Sewer
- Water: Lake Michigan
Community & HOA
HOA
- Has HOA: Yes
- Services included: Clubhouse, Exercise Facilities, Pool, Exterior Maintenance, Lawn Care, Snow Removal
- HOA fee: $365 monthly
Location
- Region: Bloomingdale
Financial & listing details
- Price per square foot: $240/sqft
- Tax assessed value: $110,618
- Annual tax amount: $7,005
- Date on market: 8/7/2025
- Listing terms: Conventional
- Ownership: Fee Simple w/ HO Assn.
Price history
| Date | Event | Price |
|---|---|---|
| 9/30/2025 | Sold | $450,000+113.3%$240/sqft |
Source:  MRED as distributed by MLS GRID #12432843 Report a problem MRED as distributed by MLS GRID #12432843 Report a problem | ||
| 8/10/1999 | Sold | $211,000+5.2%$113/sqft |
Source: Public Record Report a problem | ||
| 8/5/1994 | Sold | $200,500$107/sqft |
Source: Public Record Report a problem | ||
Public tax history
| Year | Property taxes | Tax assessment |
|---|---|---|
| 2024 | $7,005 +9.4% | $110,618 +9.3% |
| 2023 | $6,406 +3.8% | $101,160 +6.2% |
| 2022 | $6,174 +4.4% | $95,240 +5.2% |
| 2021 | $5,913 -0.7% | $90,490 +2.5% |
| 2020 | $5,957 -5.1% | $88,280 -3.8% |
| 2019 | $6,275 -0.5% | $91,790 +4% |
| 2018 | $6,305 +5.8% | $88,290 +7.9% |
| 2017 | $5,958 +4.1% | $81,830 +8.1% |
| 2016 | $5,723 +1.8% | $75,730 +7.2% |
| 2015 | $5,624 +1.2% | $70,670 +3.7% |
| 2014 | $5,560 +1.1% | $68,120 -3.3% |
| 2013 | $5,501 -9.8% | $70,460 -17.6% |
| 2012 | $6,096 +2.9% | $85,490 -9.4% |
| 2011 | $5,927 +3.7% | $94,390 -4% |
| 2010 | $5,716 +2.9% | $98,370 -6.9% |
| 2009 | $5,553 +0.5% | $105,630 |
| 2008 | $5,525 +4.2% | $105,630 +5.3% |
| 2007 | $5,304 +1.3% | $100,310 +3% |
| 2006 | $5,237 +3.8% | $97,400 +6.6% |
| 2005 | $5,047 +3.6% | $91,370 +6.8% |
| 2004 | $4,872 +2.6% | $85,550 +10% |
| 2003 | $4,747 -1.5% | $77,770 +0.8% |
| 2002 | $4,821 +5.1% | $77,190 +9.1% |
| 2001 | $4,589 +3.1% | $70,780 +4.9% |
| 2000 | $4,452 | $67,480 |
Find assessor info on the county website
Neighborhood: 60108
Nearby homes
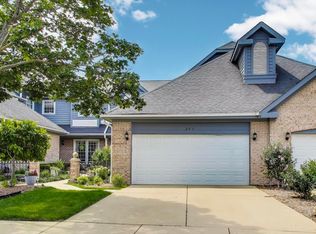
- $440,0003 bd3 ba2.9k sqft286 Benton Ln, Bloomingdale, IL 60108Sold
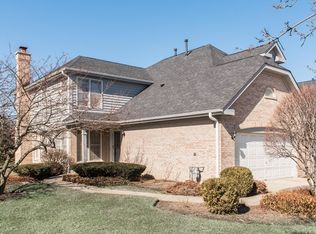
- $483,0003 bd3 ba1.9k sqft290 Benton Ln, Bloomingdale, IL 60108Off Market
- $468,8003 bd2 ba1.9k sqft284 Benton Ln, Bloomingdale, IL 60108Off Market
- $507,2003 bd2 ba1.9k sqft323 Wedgewood Cir, Bloomingdale, IL 60108Off Market
- $488,7002 bd3 ba2.1k sqft319 Wentworth Cir, Bloomingdale, IL 60108Off Market
- $452,7002 bd4 ba1.8k sqft321 Wedgewood Cir, Bloomingdale, IL 60108Off Market
- $402,8002 bd2 ba1.6k sqft317 Wentworth Cir, Bloomingdale, IL 60108Off Market
- $440,1002 bd3 ba1.6k sqft315 Wentworth Cir, Bloomingdale, IL 60108Off Market
Nearby schools
GreatSchools rating
- 9/10Erickson Elementary SchoolGrades: PK-5Distance: 0.8 mi
- 9/10Westfield Middle SchoolGrades: 6-8Distance: 2 mi
- 7/10Lake Park High SchoolGrades: 9-12Distance: 3.4 mi
Schools provided by the listing agent
- High: Lake Park High School
- District: 13
Source: MRED as distributed by MLS GRID. This data may not be complete. We recommend contacting the local school district to confirm school assignments for this home.
Get a cash offer in 3 minutes
Find out how much your home could sell for in as little as 3 minutes with a no-obligation cash offer.
Estimated market value
$492,400
Get a cash offer in 3 minutes
Find out how much your home could sell for in as little as 3 minutes with a no-obligation cash offer.
Estimated market value
$492,400
- Illinois
- DuPage County
- Bloomingdale
- 60108
- 288 Benton Ln
Nearby cities
Nearby zip codes
Other Bloomingdale Topics
