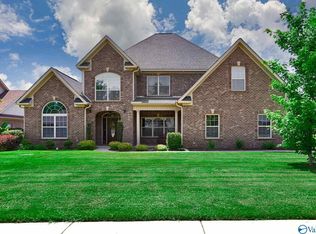
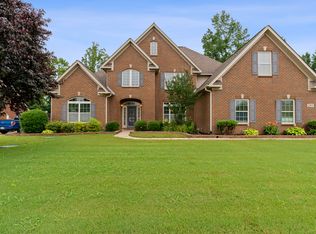
Former Model Home that is move-in ready! This Charleston floor plan features an open foyer, elegant dining room, and open study/formal living room. The custom cooker's kitchen features a granite bar top, stainless appliances, and massive pantry. Separate Owner's Retreat with a Luxury Bath that will open eyes! Large Jacuzzi tub, beautiful tile shower, and his and her's closets. Plenty of storage space in the walk-in attic. Gigantic media room, 4th bedroom, and bathroom upstairs. THIS IS A MUST SEE! 3-car garage, eve lights and full 5-zone irrigation system. All on a corner lot!
This property is not currently displayed as for sale or rent on Zillow. This may be different from what's on other websites or public sources.