This move-in ready, one-level townhome located on a quiet cul-de-sac with low-maintenance living and excellent curb appeal has been waiting on you to make it your home. The open-concept floor plan features high ceilings in the living room, dining area, and kitchen, creating a bright, spacious feel throughout.
The updated kitchen includes new quartz countertops, a large sink, and ample cabinet and prep space--ideal for both everyday living and entertaining. The primary suite offers a spacious en suite bathroom, huge walk-in closet, and private access to the enclosed back porch, perfect for relaxing or enjoying morning coffee.
A generously sized second bedroom also features an large walk-in closet, providing exceptional storage. Additional highlights include a new HVAC, lots of floored attic storage, one-car garage, and extended driveway for additional parking.
Enjoy the walkable neighborhood with sidewalks and street lights, ideal for evening strolls. The HOA covers lawn maintenance, street light power and maintenance, and entrance landscaping--making this home perfect for those seeking easy, low-maintenance living.
Conveniently located and ideal for buyers looking for no stairs, single-level living, and move-in ready condition. Schedule your private showing today.
Property tax exemptions may be available; contact Catoosa County Assessor for details. Buyer to verify all information deemed important, including square footage and school zones. Personal Interest Disclosure: Seller is related to listing agent.
Sold for $259,000
Zestimate®
$259,000
288 Briarstone Dr, Rossville, GA 30741
2beds
1,434sqft
Townhouse
Built in 2006
5,662 Square Feet Lot
$259,000 Zestimate®
$181/sqft
$1,126 Estimated rent
Home value
$259,000
$243,000 - $275,000
$1,126/mo
Zestimate® history
Owner options
List your home for rent
$1,126/mo
Rent Zestimate®
Find your next renter with Zillow Rental Manager. Plus, with online applications, you can quickly screen prospective tenants – for free.
$1,126/mo
Rent Zestimate®
Refinance and save
$1,766/mo
Est. payment
Refinancing to a lower rate could help reduce your monthly payments and save thousands over the life of the loan.
$1,766/mo
Est. payment
Explore your selling options
Work with a Zillow partner agent
Leverage their expertise and Zillow's premium Showcase listings to get your home seen by more buyers.
Get startedList with your own agent
Get your home in front of millions of buyers by listing it on Zillow.
Learn how to do itSell it yourself
Take full control of how buyers see your home on Zillow by listing For Sale by Owner (FSBO).
List your homeWhat's special
One-car garageMove-in ready one-level townhomeUpdated kitchenBright spacious feel throughoutExcellent curb appealOpen-concept floor planQuiet cul-de-sac
Zillow last checked:
Listing updated:
Listed by:
Melinda Roddy 423-802-4435,
United Real Estate Experts
Bought with:
Landon Little, 352867
LPT Realty LLC
Source: Greater Chattanooga Realtors,MLS#: 1519599
Facts & features
Interior
Bedrooms & bathrooms
- Bedrooms: 2
- Bathrooms: 2
- Full bathrooms: 2
Heating
- Central, Electric
Cooling
- Central Air
Appliances
- Included: Dishwasher, Electric Range, Electric Water Heater, Microwave
- Laundry: Laundry Closet, Electric Dryer Hookup, Main Level, Washer Hookup
Features
- Cathedral Ceiling(s), Ceiling Fan(s), Open Floorplan, Primary Downstairs, Recessed Lighting, Soaking Tub, Stone Counters, Vaulted Ceiling(s), Walk-In Closet(s), En Suite
- Flooring: Carpet, Tile, Engineered Hardwood
- Windows: Insulated Windows
- Has basement: No
- Number of fireplaces: 1
- Fireplace features: Gas Log, Living Room, Propane
Interior area
- Total structure area: 1,434
- Total interior livable area: 1,434 sqft
- Finished area above ground: 1,434
Property
Parking
- Total spaces: 1
- Parking features: Driveway, Garage, Garage Door Opener, Off Street, Paved, Garage Faces Front
- Attached garage spaces: 1
Features
- Levels: One
- Patio & porch: Front Porch, Porch - Screened, Porch - Covered
- Exterior features: Rain Gutters
- Fencing: Partial
Lot
- Size: 5,662 Square Feet
- Dimensions: 41 x 137
- Features: Back Yard, Cul-De-Sac, Level
Details
- Parcel number: 0010g01400B
Construction
Type & style
- Home type: Townhouse
- Property subtype: Townhouse
Materials
- Brick, Vinyl Siding
- Foundation: Slab
- Roof: Shingle
Condition
- New construction: No
- Year built: 2006
Utilities & green energy
- Sewer: Public Sewer
- Water: Public
- Utilities for property: Cable Connected, Electricity Connected, Sewer Connected, Water Connected
Community & HOA
Community
- Features: Street Lights, Sidewalks
- Subdivision: Briarstone Ests
HOA
- Has HOA: Yes
- Amenities included: Maintenance Grounds
- Services included: Maintenance Grounds
- HOA fee: $150 quarterly
Location
- Region: Rossville
Financial & listing details
- Price per square foot: $181/sqft
- Tax assessed value: $266,536
- Annual tax amount: $487
- Date on market: 8/29/2025
- Listing terms: Cash,Conventional,FHA,VA Loan
Price history
| Date | Event | Price |
|---|---|---|
| 7/15/2026 | Sold | $259,000$181/sqft |
Source: Greater Chattanooga Realtors #1519599 Report a problem | ||
| 6/9/2026 | Contingent | $259,000$181/sqft |
Source: Greater Chattanooga Realtors #1519599 Report a problem | ||
| 5/22/2026 | Price change | $259,000-2.3%$181/sqft |
Source: Greater Chattanooga Realtors #1519599 Report a problem | ||
| 4/18/2026 | Price change | $265,000-0.7%$185/sqft |
Source: Greater Chattanooga Realtors #1519599 Report a problem | ||
| 1/30/2026 | Price change | $267,000-1.1%$186/sqft |
Source: Greater Chattanooga Realtors #1519599 Report a problem | ||
| 10/23/2025 | Price change | $269,900-1.9%$188/sqft |
Source: Greater Chattanooga Realtors #1519599 Report a problem | ||
| 10/3/2025 | Price change | $275,000-0.7%$192/sqft |
Source: Greater Chattanooga Realtors #1519599 Report a problem | ||
| 9/15/2025 | Price change | $277,000-0.7%$193/sqft |
Source: Greater Chattanooga Realtors #1519599 Report a problem | ||
| 8/29/2025 | Listed for sale | $279,000+124.1%$195/sqft |
Source: Greater Chattanooga Realtors #1519599 Report a problem | ||
| 6/26/2006 | Sold | $124,500$87/sqft |
Source: Public Record Report a problem | ||
Public tax history
| Year | Property taxes | Tax assessment |
|---|---|---|
| 2025 | $457 -6.2% | $106,614 +4% |
| 2024 | $487 +4% | $102,467 +30.5% |
| 2023 | $468 +39.3% | $78,506 +27.4% |
| 2022 | $336 | $61,610 |
| 2021 | $336 -48.7% | $61,610 +21.4% |
| 2020 | $655 | $50,744 |
| 2019 | $655 -4.8% | $50,744 |
| 2018 | $688 -55.5% | $50,744 +2.8% |
| 2017 | $1,547 | $49,354 |
Find assessor info on the county website
Neighborhood: 30741
Nearby homes
- $230,5002 bd2 ba1.1k sqft296 Briarstone Dr, Rossville, GA 30741Off Market
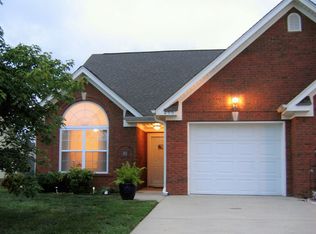
- $241,600-- bd2 ba1.1k sqft278 Briarstone Dr, Rossville, GA 30741Off Market
- $249,4002 bd2 ba1.3k sqft259 Briarstone Dr, Rossville, GA 30741Off Market
- $272,100-- bd2 ba1.3k sqft272 Briarstone Dr, Rossville, GA 30741Off Market
- $249,000-- bd2 ba1.1k sqft255 Briarstone Dr, Rossville, GA 30741Off Market
- $250,100-- bd2 ba1.1k sqft266 Briarstone Dr, Rossville, GA 30741Off Market
- $273,300-- bd2 ba1.4k sqft1204 Applebrook Dr, Rossville, GA 30741Off Market
- $292,0002 bd2 ba1.4k sqft1004 Applebrook Dr, Rossville, GA 30741Sold
Nearby schools
GreatSchools rating
- 5/10West Side Elementary SchoolGrades: PK-5Distance: 1 mi
- 6/10Lakeview Middle SchoolGrades: 6-8Distance: 2.2 mi
- 4/10Lakeview-Fort Oglethorpe High SchoolGrades: 9-12Distance: 2.1 mi
Schools provided by the listing agent
- Elementary: Westside Elementary
- Middle: Lakeview Middle
- High: Lakeview-Ft. Oglethorpe
Source: Greater Chattanooga Realtors. This data may not be complete. We recommend contacting the local school district to confirm school assignments for this home.
Get a cash offer in 3 minutes
Find out how much your home could sell for in as little as 3 minutes with a no-obligation cash offer.
Estimated market value
$259,000
Get a cash offer in 3 minutes
Find out how much your home could sell for in as little as 3 minutes with a no-obligation cash offer.
Estimated market value
$259,000
- Georgia
- Catoosa County
- Rossville
- 30741
- 288 Briarstone Dr
