Skip main navigation
Pending
$420,000
4beds
2,594sqft

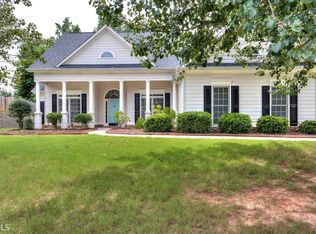
288 Brightwater Dr, Dallas, GA 30157

4beds
2,594sqft
Single family residence
Built in 2005
0.29 Acres
Attached garage
$162 price/sqft
$60/mo HOA

What's special

Fully fenced backyardLarge center islandGenerous workspaceBright open atmosphereProfessionally serviced windowsElegant quartz countertopsCustom kitchen

Welcome to this beautifully maintained, one-owner home in the welcoming Brightwater community. This move-in-ready, two-story residence offers 4 bedrooms, 2.5 bathrooms, and a thoughtfully designed floor plan that combines timeless style with quality updates. As you step inside, you're welcomed by a stunning two-story living room where a dramatic wall of windows fills the space with natural light, creating a bright, open atmosphere. The seamless flow into the custom kitchen makes this home ideal for both everyday living and entertaining. Designed with style and functionality in mind, the kitchen features elegant quartz countertops, quality custom cabinetry, a large center island, and generous workspace. New white oak hardwood flooring throughout the main living areas adds warmth and timeless appeal, tying the entire space together beautifully. The main level also features a versatile bonus room that can be customized to fit your lifestyle, whether used as a home office, playroom, media room, or additional gathering space. The updated half bath adds a fresh, modern touch and convenience for guests. Upstairs, the spacious primary suite offers a relaxing retreat with an additional sitting area, complemented by three additional bedrooms that provide flexibility for family, guests, or additional workspace. Step outside to enjoy the fully fenced backyard, offering plenty of space for pets, play, gardening, or weekend cookouts. Lovingly cared for by its original owners, this home reflects true pride of ownership. Recent improvements include new white oak hardwood flooring, professionally serviced windows, and thoughtful updates that make this home truly move-in ready. Residents of Brightwater enjoy exceptional community amenities, including a clubhouse, swimming pool, playground, and scenic community 7 acre pond. Conveniently located near shopping, dining, and parks, this home offers the perfect balance of comfort, convenience, and neighborhood living. If you're searching for a move-in-ready 4-bedroom, 2.5-bath home with a soaring two-story living room, a wall of windows, abundant natural light, a custom kitchen with quartz countertops and a large center island, white oak hardwood flooring, a fenced backyard, and exceptional community amenities, this Brightwater home is ready to welcome you. Schedule your private tour today and experience everything this exceptional home has to offer.

28 days
|
659
|
29
|
Source: GAMLS,MLS#: 10819369MLS Logo
Travel times

Family Room

Primary Bedroom

Bedroom

Foyer

Bedroom

Dining Room

Breakfast Nook

Primary Bathroom

Bedroom

Living Room

Bathroom

Zillow last checked:

Listing updated:

Listed by:

Lily Stevens 303-590-8439,

REMAX Around Atlanta

Source: GAMLS,MLS#: 10819369MLS Logo

Facts & features

Interior

Bedrooms & bathrooms
  • Bedrooms: 4
  • Bathrooms: 3
  • Full bathrooms: 2
  • 1/2 bathrooms: 1
Rooms
  • Room types: Bonus Room, Office
Dining room
  • Features: Separate Room
Kitchen
  • Features: Breakfast Room, Kitchen Island, Pantry
Heating
  • Central, Natural Gas
Cooling
  • Ceiling Fan(s), Central Air, Electric
Appliances
  • Included: Dishwasher, Dryer, Microwave, Refrigerator, Washer
  • Laundry: Other
Features
  • Bookcases, Separate Shower, Entrance Foyer, Walk-In Closet(s)
  • Flooring: Carpet, Hardwood
  • Basement: None
  • Attic: Pull Down Stairs
  • Number of fireplaces: 1
  • Fireplace features: Gas Starter, Living Room
  • Common walls with other units/homes: No Common Walls
Interior area
  • Total structure area: 2,594
  • Total interior livable area: 2,594 sqft
  • Finished area above ground: 2,594
  • Finished area below ground: 0

Property

Parking
  • Parking features: Attached, Garage, Garage Door Opener, Kitchen Level
  • Has attached garage: Yes
Features
  • Levels: Two
  • Stories: 2
  • Patio & porch: Porch
  • Fencing: Back Yard,Fenced,Privacy,Wood
  • Body of water: None
Lot
  • Size: 0.29 Acres
  • Features: Other
Details
  • Parcel number: 58292

Construction

Type & style
  • Home type: SingleFamily
  • Architectural style: Contemporary
  • Property subtype: Single Family Residence
Materials
  • Stone
  • Foundation: Slab
  • Roof: Composition
Condition
  • Resale
  • New construction: No
  • Year built: 2005

Utilities & green energy

  • Sewer: Public Sewer
  • Water: Public
  • Utilities for property: Cable Available, Electricity Available, Natural Gas Available, Sewer Available, Underground Utilities, Water Available

Community & HOA

Community
  • Features: Clubhouse, Playground, Pool, Sidewalks, Street Lights
  • Security: Carbon Monoxide Detector(s), Smoke Detector(s)
  • Subdivision: Brightwater
HOA
  • Has HOA: Yes
  • Services included: Maintenance Grounds, Swimming
  • HOA fee: $725 annually
Location
  • Region: Dallas

Financial & listing details

  • Price per square foot: $162/sqft
  • Tax assessed value: $423,450
  • Annual tax amount: $4,087
  • Date on market: 8/6/2026
  • Cumulative days on market: 28 days
  • Listing agreement: Exclusive Right To Sell
  • Listing terms: Cash,Conventional,FHA,VA Loan
  • Electric utility on property: Yes

Price history

DateEventPrice
8/10/2026Pending sale$420,000$162/sqft
Source: GAMLS #10819369 Report a problem
8/6/2026Listed for sale$420,000+95.3%$162/sqft
Source: GAMLS #10819369 Report a problem
11/28/2005Sold$215,000$83/sqft
Source: Public Record Report a problem

Public tax history

YearProperty taxesTax assessment
2025$4,090 +1.1%$169,380 +4.2%
2024$4,046 -4.5%$162,552 -1.5%
2023$4,238 +1.7%$165,100 +13.6%
2022$4,169 +33.3%$145,340 +35.6%
2021$3,129 +3.1%$107,196 +4.5%
2020$3,035 +7.6%$102,588 +9%
2018$2,820 +11%$94,160 +9.7%
2017$2,539 +5.2%$85,840 +5.1%
2016$2,413 $81,680 +2.9%
2015$2,413 $79,360 +7.9%
2014-- $73,560 +11.9%
2013$2,263 $65,760
2012-- --
2011-- --
2010-- --
2009-- $84,480 -10.6%
2008-- $94,516 +2.7%
2007-- $92,044 +0.1%
2006-- $91,984

Find assessor info on the county website

Monthly payment

Est. payment
$2,502/mo
Principal & interest
$2162
Property taxes
$280
HOA Fees
$60
More affordability toolsChevron Right

Estimated market value

$417,500

$397,000 - $438,000

$2,353/mo

Climate risks

Explore flood, wildfire, and other predictive climate risk information for this property on First Street®️.

Neighborhood: 30157

Nearby schools

C. A. Roberts Elementary School
Grades PK-50.8 miles
4/10
GreatSchools® Rating
Test Score Rating
6/10
Student Progress Rating
2/10
East Paulding Middle School
Grades 6-81.1 miles
7/10
GreatSchools® Rating
Test Score Rating
7/10
Student Progress Rating
7/10
East Paulding High School
Grades 9-121.3 miles
3/10
GreatSchools® Rating
Test Score Rating
5/10
College Readiness Rating
2/10