Spacious 5-Bedroom Home in the Heart of Turbotville
Welcome to this beautifully maintained and generously sized 5-bedroom, 2.5-bath home nestled in the quiet and friendly town of Turbotville. From the moment you step inside, you'll appreciate the charm and warmth of the well-kept hardwood flooring that flows throughout the home.
The kitchen offers plenty of space and style, featuring granite countertops, rich cherry wood cabinets, and all appliances included — including a gas stove. Multiple heating options include efficient natural gas hot water heat and a cozy wood/coal-burning stove located in the dining room.
Perfect for both everyday living and entertaining, the first floor offers a versatile layout with a dedicated office, family room, formal dining area, and a fully enclosed porch with electric heat, ideal for additional living space. A first-floor bedroom with a convenient half bath adds flexibility for guests or one-floor living.
Upstairs, you'll find four additional bedrooms, including a spacious primary suite with a private bathroom featuring a walk-in shower and soaking tub. A recently updated ¾ bathroom serves the remaining bedrooms. For added convenience, the washer and dryer are located in the second-floor hallway and will convey with the home.
The partially finished basement offers additional space for a rec room, home gym, or storage.
Outside, the property includes a total of four garage spaces one attached garage and three detached garages, offering ample room for vehicles, storage, or workshop space.
Don't miss this opportunity to own a spacious, well-cared-for home with character and modern updates in a peaceful small-town setting.
For showings and questions please call Chantelle 570-809-3860.
Buyers must be pre approved to schedule a showing. Not approved? No worries, just call and we will help you!
Sold for $330,000
$330,000
288 Broadway St, Turbotville, PA 17772
5beds
3,376sqft
Single Family Residence
Built in 1920
0.41 Acres Lot
$339,200 Zestimate®
$98/sqft
$2,029 Estimated rent
Home value
$339,200
Estimated sales range
Not available
$2,029/mo
Zestimate® history
Owner options
List your home for rent
$2,029/mo
Rent Zestimate®
Find your next renter with Zillow Rental Manager. Plus, with online applications, you can quickly screen prospective tenants – for free.
$2,029/mo
Rent Zestimate®
Refinance and save
$2,099/mo
Est. payment
Refinancing to a lower rate could help reduce your monthly payments and save thousands over the life of the loan.
$2,099/mo
Est. payment
Explore your selling options
Work with a Zillow partner agent
Leverage their expertise and Zillow's premium Showcase listings to get your home seen by more buyers.
Get startedList with your own agent
Get your home in front of millions of buyers by listing it on Zillow.
Learn how to do itSell it yourself
Take full control of how buyers see your home on Zillow by listing For Sale by Owner (FSBO).
List your homeWhat's special
First-floor bedroomPartially finished basementAttached garageDetached garagesSoaking tubFamily roomDedicated office
Zillow last checked:
Listing updated:
Listed by:
Chantelle Jack 888-397-7352,
EXP Realty, LLC,
TRACY ANN MILORO,
EXP Realty, LLC
Bought with:
Chantelle Jack, RS340616
EXP Realty, LLC
TRACY ANN MILORO, RS342023
EXP Realty, LLC
Source: CSVBOR,MLS#: 20-100385
Facts & features
Interior
Bedrooms & bathrooms
- Bedrooms: 5
- Bathrooms: 3
- Full bathrooms: 1
- 3/4 bathrooms: 1
- 1/2 bathrooms: 1
Primary bedroom
- Level: Second
- Area: 241.38 Square Feet
- Dimensions: 14.90 x 16.20
Bedroom 1
- Level: First
- Area: 226.57 Square Feet
- Dimensions: 13.90 x 16.30
Bedroom 2
- Level: Second
- Area: 203.74 Square Feet
- Dimensions: 12.20 x 16.70
Bedroom 3
- Level: Second
- Area: 257.18 Square Feet
- Dimensions: 15.40 x 16.70
Bedroom 4
- Level: Second
- Area: 97.68 Square Feet
- Dimensions: 11.10 x 8.80
Primary bathroom
- Level: Second
- Area: 143.38 Square Feet
- Dimensions: 13.40 x 10.70
Bathroom
- Level: First
- Area: 16.85 Square Feet
- Dimensions: 4.10 x 4.11
Bathroom
- Level: Second
- Area: 37.68 Square Feet
- Dimensions: 7.11 x 5.30
Bonus room
- Level: Basement
Dining room
- Level: First
- Area: 303.02 Square Feet
- Dimensions: 13.90 x 21.80
Family room
- Level: First
- Area: 192.34 Square Feet
- Dimensions: 11.80 x 16.30
Foyer
- Level: First
- Area: 51.92 Square Feet
- Dimensions: 5.90 x 8.80
Kitchen
- Level: First
- Area: 262.43 Square Feet
- Dimensions: 16.10 x 16.30
Laundry
- Level: Second
- Area: 27.03 Square Feet
- Dimensions: 5.10 x 5.30
Living room
- Level: First
- Area: 282.23 Square Feet
- Dimensions: 16.90 x 16.70
Office
- Level: First
- Area: 242.15 Square Feet
- Dimensions: 14.50 x 16.70
Rec room
- Level: First
- Area: 109.2 Square Feet
- Dimensions: 14.00 x 7.80
Sunroom
- Level: First
- Area: 129.47 Square Feet
- Dimensions: 10.70 x 12.10
Heating
- Hot Water
Cooling
- Window Unit(s)
Appliances
- Included: Dishwasher, Microwave, Refrigerator, Stove/Range, Coal Stove, Dryer, Washer
Features
- Ceiling Fan(s)
- Flooring: Hardwood
- Basement: Concrete,Interior Entry,Exterior Entry,Poured Concrete Wall
Interior area
- Total structure area: 3,376
- Total interior livable area: 3,376 sqft
- Finished area above ground: 3,376
- Finished area below ground: 400
Property
Parking
- Total spaces: 4
- Parking features: 4 Car, Garage Door Opener
- Has attached garage: Yes
- Details: Many
Features
- Levels: Two
- Stories: 2
- Patio & porch: Porch, Enclosed Porch
Lot
- Size: 0.41 Acres
- Dimensions: 100 x 180
- Topography: No
Details
- Additional structures: Shed(s)
- Parcel number: 05500001118
- Zoning: RT
Construction
Type & style
- Home type: SingleFamily
- Property subtype: Single Family Residence
Materials
- Asbestos, Vinyl
- Foundation: None
- Roof: Metal,Shingle
Condition
- Year built: 1920
Utilities & green energy
- Electric: 200+ Amp Service
- Sewer: Public Sewer
- Water: Public
Community & HOA
Community
- Features: Paved Streets, Sidewalks, Street Lights
- Subdivision: 0-None
Location
- Region: Turbotville
Financial & listing details
- Price per square foot: $98/sqft
- Tax assessed value: $17,960
- Annual tax amount: $2,261
- Date on market: 5/27/2025
Price history
| Date | Event | Price |
|---|---|---|
| 7/14/2025 | Sold | $330,000-1.5%$98/sqft |
Source: CSVBOR #20-100385 Report a problem | ||
| 6/2/2025 | Pending sale | $335,000$99/sqft |
Source: CSVBOR #20-100385 Report a problem | ||
| 5/27/2025 | Listed for sale | $335,000+13.6%$99/sqft |
Source: CSVBOR #20-100385 Report a problem | ||
| 12/6/2021 | Sold | $295,000$87/sqft |
Source: CSVBOR #20-89006 Report a problem | ||
| 10/20/2021 | Contingent | $295,000$87/sqft |
Source: CSVBOR #20-89006 Report a problem | ||
| 10/10/2021 | Listed for sale | $295,000$87/sqft |
Source: CSVBOR #20-89006 Report a problem | ||
Public tax history
| Year | Property taxes | Tax assessment |
|---|---|---|
| 2025 | $2,261 +4.1% | $17,960 |
| 2024 | $2,172 +3.2% | $17,960 |
| 2023 | $2,103 +2.9% | $17,960 |
| 2022 | $2,044 +2.1% | $17,960 |
| 2021 | $2,002 | $17,960 |
| 2020 | $2,002 +3.4% | $17,960 |
| 2018 | $1,936 | $17,960 |
| 2017 | -- | $17,960 +7.9% |
| 2016 | -- | $16,650 |
| 2015 | -- | $16,650 |
| 2014 | -- | $16,650 |
| 2013 | -- | $16,650 |
| 2012 | -- | $16,650 |
| 2011 | -- | $16,650 |
| 2010 | -- | $16,650 |
| 2009 | -- | $16,650 |
| 2007 | -- | $16,650 |
| 2006 | $465 | $16,650 |
| 2005 | -- | $16,650 +100% |
| 2004 | -- | $8,325 |
| 2003 | -- | $8,325 |
| 2002 | -- | $8,325 +11% |
| 2000 | -- | $7,500 |
Find assessor info on the county website
Neighborhood: 17772
Nearby homes
- $281,2003 bd3 ba2k sqft280 Broadway St, Turbotville, PA 17772Off Market
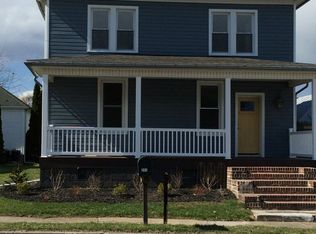
- $174,800-- bd-- ba-- sqft292 Broadway St, Turbotville, PA 17772Off Market
- $177,800-- bd-- ba-- sqft296 Broadway St, Turbotville, PA 17772Off Market
- $200,300-- bd-- ba-- sqft272 Broadway St, Turbotville, PA 17772Off Market
- $190,0003 bd2 ba1.3k sqft279 Broadway St, Turbotville, PA 17772Sold
- $228,5003 bd2 ba1.7k sqft285 Broadway St, Turbotville, PA 17772Off Market
- $160,000-- bd-- ba-- sqft289 Broadway St, Turbotville, PA 17772Off Market
- $67,4003 bd1 ba790 sqft281 Broadway St, Turbotville, PA 17772Off Market
Nearby schools
GreatSchools rating
- NATurbotville Elementary SchoolGrades: K-3Distance: 0.1 mi
- NAWarrior Run Middle SchoolGrades: 4-8Distance: 1.3 mi
- 6/10Warrior Run High SchoolGrades: 7-12Distance: 1.4 mi
Schools provided by the listing agent
- District: Warrior Run
Source: CSVBOR. This data may not be complete. We recommend contacting the local school district to confirm school assignments for this home.


Get pre-qualified for a loan
At Zillow Home Loans, we can pre-qualify you in as little as 5 minutes with no impact to your credit score.An equal housing lender. NMLS #10287.
- Pennsylvania
- Northumberland County
- Turbotville
- 17772
- 288 Broadway St
Nearby cities
Nearby zip codes
Other Turbotville Topics
