Skip main navigation
Sold for $1,200,000
  • $1,200,000

    288 Buena Vista Road, New City, NY 10956

    4beds
    2,829sqft
    Single Family Residence, Residential
    Built in 1800
    3 Acres Lot
    $1,201,700 Zestimate®
    $424/sqft
    $5,223 Estimated rent

    Home value

    $1,201,700

    $1.11M - $1.31M

    $5,223/mo

    Zestimate® history
    Loading
    Loading...

    Owner options

    List your home for rent

    $5,223/mo

    Rent Zestimate®

    Find your next renter with Zillow Rental Manager. Plus, with online applications, you can quickly screen prospective tenants – for free.

    Learn more

    $5,223/mo

    Rent Zestimate®

    Refinance and save

    $8,109/mo

    Est. payment

    Refinancing to a lower rate could help reduce your monthly payments and save thousands over the life of the loan.

    See today's rates

    $8,109/mo

    Est. payment

    Explore your selling options

    Work with a Zillow partner agent

    Leverage their expertise and Zillow's premium Showcase listings to get your home seen by more buyers.

    Get started

    List with your own agent

    Get your home in front of millions of buyers by listing it on Zillow.

    Learn how to do it

    Sell it yourself

    Take full control of how buyers see your home on Zillow by listing For Sale by Owner (FSBO).

    List your home

    What's special

    Historic grand detailsTwo outdoor fire pitsBuilt-in brick lined grillAdjoining libraryPump shedWood-burning fireplaceEat-in nook
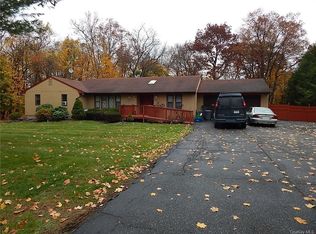
    Welcome to 288 Buena Vista Rd, a natural rolling estate offering 2,828 Sq. Ft. of Mid-Century Modern farmhouse charm, perched atop a gentle hill. This serene and romantic setting is truly one of a kind, blending the best of past & present. The home radiates character, class, and charm. Historic grand details & generously proportioned rooms flow effortlessly throughout. The 1st floor features a sunken living room with a wood-burning fireplace & adjoining library offers an inviting & large space to relax and read. The dining room comfortably seats 12 for meals or to host special occasions. The kitchen offers abundant cabinetry & counter space with a highly functional layout, an eat-in nook, & gray soapstone countertops that are just stunning! Just down the hall, an expansive laundry room with new appliances & stone counters transform daily chores into a refreshing retreat. Across from it, you will cherish a lovingly preserved retro MCM full bath that adds timeless character. At the end of the hall, a graciously oversized bedroom with dual closets & abundant natural light completes the level. Upstairs, the 2nd floor boasts a spacious primary en-suite overlooking the privately fenced in backyard. There are 2 additional large bedrooms along with a hall bathroom with a vintage cast iron tub. The upstairs landing provides great flow & is currently used as an office, but it would also make a lovely playroom or crafting zone as there is plenty of storage. There are three large walk in closets off the landing and upstairs hallway. This home has very young roofs & HVAC systems, heat 1 Zone Hot Water Radiator. Just outside the main entrance, a charming wood-paneled mudroom welcomes you home. The vintage brick flooring extends to the back patio, ideal for morning coffee or tea while enjoying the idyllic yard. Around the corner, the side covered porch is a perfect spot to have a drink & watch a sunset. Venture down the gentle hill to find your over the top newly renovated detached accessory structure. Boosting~705 SQ. FT. of interior space and a 700 SQ.FT. wraparound Cambridge paver patio, this separate building creates a courtyard feel between the farmhouse. This space houses a quartz kitchenette, spa like full bath, a laundry/utility room with hookups, and two more rooms all connected by an extra wide hallway with wide plank wood floors. Mitsubishi Hyper Heat mini heat/ac unit provides year round use and comfort. An RV panel & water hookup allows for RV parking as well as for daily EV charging. Use as your dedicated home office, podcasting or artist studio, writers refuge, homeschool building or even a future pool house, let you imagination run wild. This ready made structure is special and rare. Not to be outshined, the sunlit land has a Grass Tennis Court can be used in a myriad of other ways, and the assorted garden areas are home to a wide variety of perennials, mature flowering trees & evergreens. Magnificent rhododendron, lovely lilacs and assorted dogwoods are well established. Plus, pockets of daffodils & peonies. Stately evergreens and lush blueberry bushes flank the driveway & fence. A ~755 SQ. Ft. detached 3 bay garage/barn with 30 amp power boasts history, high ceilings, and loads of untapped potential. Two outdoor fire pits, an open aired cover wood shed, a pump shed, a built-in brick lined grill & an old stone wishing well rounds out the list of property structures. Between the Cambridge paver driveway and gravel driverway that connect these structures, there is space to easily park 10+ vehicles. Privacy with connection to the immediate neighborhood & surrounding communities of the Hudson Valley, this Buena Vista home delivers both form & function. Whether as a primary or weekend retreat, with plenty of space indoors and outdoors, this home will check a lot of buyers' boxes. Offered at a great price, come for a visit and see for yourself. Seeing is believing.

    Zillow last checked:

    Listing updated:

    Listed by:

    Michael C Kubala 914-646-1204,

    Coldwell Banker Realty 845-634-0400

    Bought with:

    Hedva Y Dahan, 10301208053

    Q Home Sales

    Source: OneKey® MLS as distributed by MLS GRID,MLS#: 987018MLS Logo

    Facts & features

    Interior

    Bedrooms & bathrooms
    • Bedrooms: 4
    • Bathrooms: 3
    • Full bathrooms: 2
    • 1/2 bathrooms: 1
    Primary bedroom
    • Description: Primary Bedroom En-Suite
    • Level: Second
    Bedroom 1
    • Description: 1st Floor Bedroom with pair of closets.
    • Level: First
    Bedroom 3
    • Level: Second
    Bedroom 4
    • Level: Second
    Primary bathroom
    • Description: Bath w Shower
    • Level: Second
    Bathroom 1
    • Description: Full Mid-Century-Modern Bath
    • Level: First
    Bathroom 3
    • Description: Bath w Cast Iron Tub
    • Level: Second
    Bonus room
    • Description: Large Upstiars Landing, currently used as Office Area
    • Level: Second
    Den
    • Description: Library Area w Built-in Shelving
    • Level: First
    Dining room
    • Description: Large Formal Dining Room w Corner Built-ins
    • Level: First
    Kitchen
    • Description: Country Kitchen w Eat-In Nook, New Refrig. and New Gray Soapstone Countertops!
    • Level: First
    Laundry
    • Description: Laundry Room w New Washer & Dryer with New Quartz Countertops.
    • Level: First
    Living room
    • Description: Sunken LR w Wood Burning Fireplace
    • Level: First
    Heating
    • Hot Water, Other
    Cooling
    • None
    Appliances
    • Included: Dishwasher, Dryer, Gas Range, Refrigerator, Washer, Gas Water Heater
    • Laundry: Inside, Laundry Room
    Features
    • First Floor Bedroom, First Floor Full Bath, Chandelier, Eat-in Kitchen, Formal Dining
    • Basement: Bilco Door(s),Partial,Storage Space,Unfinished,Walk-Out Access
    • Attic: Crawl
    • Number of fireplaces: 1
    Interior area
    • Total structure area: 2,829
    • Total interior livable area: 2,829 sqft

    Property

    Parking
    • Total spaces: 10
    • Parking features: Driveway, Off Street, Oversized, Private
    • Garage spaces: 3
    • Has uncovered spaces: Yes
    Features
    • Levels: Two
    Lot
    • Size: 3 Acres
    • Features: Back Yard, Garden, Landscaped, Level, Other, Rolling Slope, Secluded
    • Residential vegetation: Partially Wooded
    Details
    • Additional structures: Garage(s), Shed(s)
    • Parcel number: 39208903302000020100000000
    • Special conditions: None

    Construction

    Type & style
    • Home type: SingleFamily
    • Architectural style: Farmhouse
    • Property subtype: Single Family Residence, Residential
    Materials
    • Aluminum Siding, Frame, Other
    • Foundation: Other
    Condition
    • Updated/Remodeled
    • Year built: 1800

    Utilities & green energy

    • Sewer: Public Sewer
    • Water: Well
    • Utilities for property: Electricity Connected, Natural Gas Connected

    Community & HOA

    HOA
    • Has HOA: No
    Location
    • Region: New City

    Financial & listing details

    • Price per square foot: $424/sqft
    • Tax assessed value: $172,400
    • Annual tax amount: $12,584
    • Date on market: 5/6/2026
    • Cumulative days on market: 16 days
    • Listing agreement: Exclusive Right To Sell
    • Electric utility on property: Yes

    Price history

    DateEventPrice
    6/30/2026Sold$1,200,000+10.1%$424/sqft
    Source: OneKey® MLS as distributed by MLS GRID #987018 Report a problem
    5/22/2026Pending sale$1,090,000$385/sqft
    Source: OneKey® MLS as distributed by MLS GRID #987018 Report a problem
    5/6/2026Listed for sale$1,090,000+150.6%$385/sqft
    Source: OneKey® MLS as distributed by MLS GRID #987018 Report a problem
    2/17/2021Sold$435,000$154/sqft
    Source: Public Record Report a problem

    Public tax history

    YearProperty taxesTax assessment
    2025-- $131,000
    2024-- $131,000
    2023-- $131,000
    2022-- $131,000
    2021-- $131,000
    2020-- $131,000
    2019-- $131,000
    2018-- $131,000
    2017$11,339 $131,000
    2016-- $131,000
    2015-- $131,000
    2014-- $131,000
    2013-- $131,000
    2012-- $131,000
    2011-- $131,000
    2010-- $131,000
    2009-- $131,000
    2007-- $131,000 -24%
    2006-- $172,400
    2005-- $172,400
    2004-- $172,400
    2003-- $172,400
    2002-- $172,400
    2001-- $172,400
    2000-- $172,400
    Find assessor info on the county website

    Neighborhood: 10956

    Nearby schools

    GreatSchools rating
    Schools provided by the listing agent
    • Elementary: Summit Park Elementary School
    • Middle: Kakiat Elementary School
    • High: Ramapo High School

    Source: OneKey® MLS as distributed by MLS GRID. This data may not be complete. We recommend contacting the local school district to confirm school assignments for this home.

    Get a cash offer in 3 minutes
    Find out how much your home could sell for in as little as 3 minutes with a no-obligation cash offer.
    Estimated market value
    $1,201,700
    Get a cash offer in 3 minutes
    Find out how much your home could sell for in as little as 3 minutes with a no-obligation cash offer.
    Estimated market value
    $1,201,700