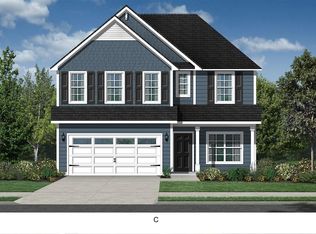
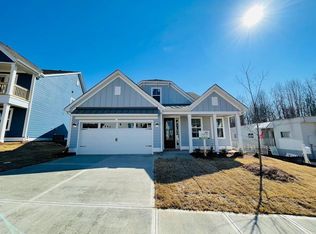
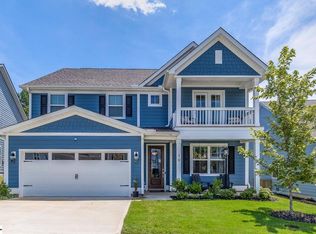
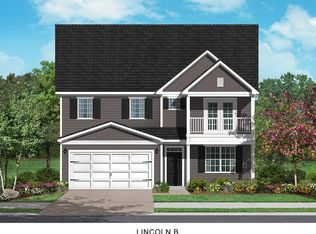
***Sales pricereflects current incentive!***. This popular craftsman plan, the Lincoln is a spacious 5 bedroom, 3.5 bathroom floor plan with the Master Suite on the main level, and is situated on an estate lot with a 3-car garage. The homeboasts a formal dining room, loft, butler's pantry, fireplace and screened inporch! You will be delighted to spend time in your gourmet kitchen that comes with upgraded 42" Brellin white surround cabinetsand grey island and butler's pantry cabinets, a built-in oven and microwave, gas cooktop, quartzcountertops, porcelain single bowl farmhouse sink, tile backsplash andsoft-close drawers. The master bathroom comes with a separate tiled shower and freestandingtub, along with upgraded plumbing fixtures. Flooring consists of laminate inmain living areas and master bedroom, carpet in bedrooms and loft, and upgradedtile in all full baths and laundry, wood treads on the stairs and more! ** PHOTOS ARE OF SIMILAR HOME! **
This property is not currently displayed as for sale or rent on Zillow. This may be different from what's on other websites or public sources.