Skip main navigation
Sold for $1,310,000
  • $1,310,000

    288 Calle La Soledad, Palm Springs, CA 92262

    2beds
    2,090sqft
    Residential, Condominium
    Built in 2006
    -- sqft lot
    $1,320,300 Zestimate®
    $627/sqft
    $3,767 Estimated rent

    Home value

    $1,320,300

    $1.19M - $1.47M

    $3,767/mo

    Zestimate® history
    Loading
    Loading...

    Owner options

    List your home for rent

    $3,767/mo

    Rent Zestimate®

    Find your next renter with Zillow Rental Manager. Plus, with online applications, you can quickly screen prospective tenants – for free.

    Learn more

    $3,767/mo

    Rent Zestimate®

    Refinance and save

    $9,093/mo

    Est. payment

    Refinancing to a lower rate could help reduce your monthly payments and save thousands over the life of the loan.

    See today's rates

    $9,093/mo

    Est. payment

    Explore your selling options

    Work with a Zillow partner agent

    Leverage their expertise and Zillow's premium Showcase listings to get your home seen by more buyers.

    Get started

    List with your own agent

    Get your home in front of millions of buyers by listing it on Zillow.

    Learn how to do it

    Sell it yourself

    Take full control of how buyers see your home on Zillow by listing For Sale by Owner (FSBO).

    List your home

    What's special

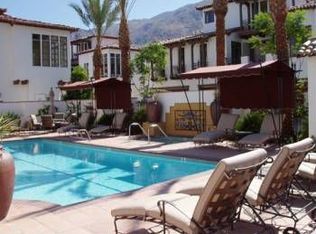
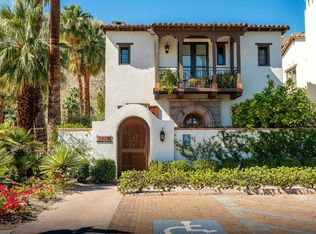
    PREMIER location and PANORAMIC mountain views! HIGHLY UPGRADED carriage residence located at St. Baristo in the Historic Tennis Club District of downtown Palm Springs. Access to resort-style pool, spa and a large second floor pavilion, too! Main floor carport, one car garage, and formal entry with interior stairwell that leads to the second floor great room that includes a gourmet kitchen with detached island and living and dining areas that have high ceilings, massive views and easy access to the outside deck that looks out to Mt San Jacinto! Also on the second floor is a generous Primary Ensuite One with private bath and separate retreat that opens to the deck. Separate office (optional bedroom) with adjacent bath. On the third floor is Primary Ensuite Two that includes 360 degree views, private deck and large bath with walk-in shower. Stunning!

    Zillow last checked:

    Listing updated:

    Listed by:

    Brady Sandahl DRE # 01416687 760-656-6052,

    Keller Williams Luxury Homes 760-322-2286

    Bought with:

    Barbara Saint Clair, DRE # 02148672

    Bennion Deville Homes

    Source: CLAW,MLS#: 25545881PSMLS Logo

    Facts & features

    Interior

    Bedrooms & bathrooms
    • Bedrooms: 2
    • Bathrooms: 3
    • Full bathrooms: 3
    Rooms
    • Room types: Walk-In Closet, Office, Living Room, In-Law Suite, Great Room, Breakfast Bar, Dining Area
    Bedroom
    • Features: Walk-In Closet(s)
    • Level: Upper
    Bathroom
    • Features: Double Vanity(s), Shower Stall, Tub Only
    Kitchen
    • Features: Kitchen Island
    Heating
    • Natural Gas, Zoned, Fireplace(s)
    Cooling
    • Air Conditioning, Ceiling Fan(s), Zoned, Electric
    Appliances
    • Included: Built-Ins, Gas Cooktop, Oven, Microwave, Barbeque, Disposal, Dryer, Dishwasher, Washer, Refrigerator, Range/Oven
    • Laundry: Inside, Laundry Closet, Gas Or Electric Dryer Hookup
    Features
    • Beamed Ceilings, Cathedral-Vaulted Ceilings, Built-in Features, Recessed Lighting, High Ceilings, Open Floorplan, Built-Ins, Ceiling Fan(s), Breakfast Counter / Bar, Dining Area, Kitchen Island
    • Flooring: Carpet, Travertine, Tile, Stone Tile, Stone, Other
    • Doors: French Doors
    • Number of fireplaces: 2
    • Fireplace features: Gas, Living Room
    Interior area
    • Total structure area: 2,090
    • Total interior livable area: 2,090 sqft

    Property

    Parking
    • Total spaces: 2
    • Parking features: Attached, Carport, Attached Carport, Direct Access, Garage Door Opener, Private Garage, Garage - 1 Car, Garage, Garage Is Attached, Gated, Guest, On Site
    • Attached garage spaces: 1
    • Carport spaces: 1
    • Covered spaces: 2
    Features
    • Levels: Three Or More,Multi/Split
    • Stories: 3
    • Exterior features: Barbecue
    • Pool features: Filtered, Gunite, Heated, Heated And Filtered, In Ground, Association, Community
    • Spa features: Community, In Ground, Heated, Gunite
    • Has view: Yes
    • View description: Mountain(s), Panoramic
    Details
    • Parcel number: 513155017
    • Special conditions: Standard

    Construction

    Type & style
    • Home type: Condo
    • Architectural style: Other
    • Property subtype: Residential, Condominium
    • Attached to another structure: Yes
    Condition
    • Year built: 2006
    Details
    • Warranty included: Yes

    Utilities & green energy

    • Sewer: In Connected and Paid

    Community & HOA

    Community
    • Security: Carbon Monoxide Detector(s), Gated, Fire Sprinkler System, Smoke Detector(s), Prewired, Alarm System
    • Subdivision: St Baristp0
    HOA
    • Has HOA: Yes
    • Amenities included: Landscaping, Assoc Barbecue, Assoc Pet Rules, Gated, Private Cabana, Pool, Gated Parking, Guest Parking
    • Services included: Building and Grounds, Water
    • HOA fee: $690 monthly
    Location
    • Region: Palm Springs

    Financial & listing details

    • Price per square foot: $627/sqft
    • Tax assessed value: $1,336,200
    • Date on market: 5/31/2025
    • Inclusions: All appliances.
    • Exclusions: All personal inventory.

    Price history

    DateEventPrice
    5/30/2025Sold$1,310,000+125.1%$627/sqft
    Source: CLAW #25545881PS Report a problem
    11/18/2011Sold$582,000+10.1%$278/sqft
    Source: CDAR/ Desert Area MLS #21438250 Report a problem
    8/17/2011Sold$528,750-59.3%$253/sqft
    Source: Public Record Report a problem
    5/10/2008Listing removed$1,299,000$622/sqft
    Source: Prudential California #41291488 Report a problem
    11/11/2007Listed for sale$1,299,000+10.6%$622/sqft
    Source: Prudential California #41291488 Report a problem
    7/13/2006Sold$1,175,000$562/sqft
    Source: Public Record Report a problem

    Public tax history

    YearProperty taxesTax assessment
    2026-- $1,336,200 +82.8%
    2025$8,734 -2.6%$731,012 +2%
    2024$8,968 -1.9%$716,679 +2%
    2023$9,137 -0.1%$702,627 +2%
    2022$9,149 +2.1%$688,851 +2%
    2021$8,964 +4.7%$675,345 +1%
    2020$8,560 +1.7%$668,421 +2%
    2019$8,413 +1.9%$655,316 +2%
    2018$8,257 +1.5%$642,467 +2%
    2017$8,138 $629,870 +2%
    2016$8,138 +7.2%$617,521 +1.5%
    2015$7,593 +1.1%$608,247 +2%
    2014$7,509 $596,333 +3%
    2013-- $579,000
    2012-- $579,000 -2.5%
    2011-- $594,000 +2.9%
    2010-- $577,000 -8.8%
    2009-- $633,000 -36.8%
    2008-- $1,001,000 -14.8%
    2007-- $1,175,000 +1903.5%
    2006-- $58,647
    Find assessor info on the county website

    Neighborhood: Historic Tennis Club

    Nearby schools

    GreatSchools rating
    Get a cash offer in 3 minutes
    Find out how much your home could sell for in as little as 3 minutes with a no-obligation cash offer.
    Estimated market value
    $1,320,300
    Get a cash offer in 3 minutes
    Find out how much your home could sell for in as little as 3 minutes with a no-obligation cash offer.
    Estimated market value
    $1,320,300