Discover 288 Cameron Dr, recently updated with fresh interior paint and a partial flooring replacement. The kitchen includes all stainless steel appliances, an accent backsplash, and a functional island. The primary bedroom features a walk in closet, and its bathroom features double sinks and a separate tub and shower. An exterior covered patio provides extended outdoor enjoyment. This residence perfectly blends modern updates and everyday comfort. This home also boasts a solar system and spacious upstairs bonus room. Included 100-Day Home Warranty with buyer activation
Active
Price cut: $15K (6/18)
$725,000
288 CAMERON Drive, Ponte Vedra, FL 32081
4beds
3,249sqft
Single Family Residence
Built in 2014
7,840 Square Feet Lot
$712,100 Zestimate®
$223/sqft
$23/mo HOA
What's special
Functional islandSpacious upstairs bonus roomSolar systemAccent backsplash
- 68 days |
- 632 |
- 12 |
Likely to sell faster than
Zillow last checked:
Listing updated:
Listed by:
KAREN ALBRIGHT homes@opendoor.com,
OPENDOOR BROKERAGE, LLC. 480-462-5392,
JASON WHITMORE 678-990-6460
Source: realMLS,MLS#: 2145491
Facts & features
Interior
Bedrooms & bathrooms
- Bedrooms: 4
- Bathrooms: 4
- Full bathrooms: 3
- 1/2 bathrooms: 1
Heating
- Central, Natural Gas
Cooling
- Central Air
Appliances
- Included: Other, Dishwasher, Microwave
Features
- Flooring: Carpet, Tile
Interior area
- Total interior livable area: 3,249 sqft
Property
Parking
- Total spaces: 3
- Parking features: Attached, Garage
- Attached garage spaces: 3
Features
- Levels: One
- Stories: 1
Lot
- Size: 7,840 Square Feet
Details
- Parcel number: 0232344240
Construction
Type & style
- Home type: SingleFamily
- Property subtype: Single Family Residence
Materials
- Roof: Shingle
Condition
- New construction: No
- Year built: 2014
Utilities & green energy
- Sewer: Septic Tank
- Water: Public
- Utilities for property: Electricity Connected, Natural Gas Available, Water Connected
Community & HOA
Community
- Subdivision: Greenleaf Village
HOA
- Has HOA: Yes
- Amenities included: Park
- HOA fee: $280 annually
- HOA name: GREENLEAF VILLAGE HOMEOWNERS ASSOCIATION, INC
Location
- Region: Ponte Vedra
Financial & listing details
- Price per square foot: $223/sqft
- Tax assessed value: $708,371
- Annual tax amount: $7,797
- Date on market: 5/15/2026
- Listing terms: Cash,Conventional,VA Loan
Estimated market value
$712,100
$676,000 - $748,000
$3,882/mo
Price history
| Date | Event | Price |
|---|---|---|
| 6/18/2026 | Price change | $725,000-2%$223/sqft |
Source:  realMLS #2145491 Report a problem realMLS #2145491 Report a problem | ||
| 5/15/2026 | Listed for sale | $740,000$228/sqft |
Source: realMLS #2145491 Report a problem | ||
| 5/11/2026 | Sold | $740,000+89.7%$228/sqft |
Source: Public Record Report a problem | ||
| 4/27/2015 | Sold | $390,000$120/sqft |
Source: realMLS #699641 Report a problem | ||
Public tax history
| Year | Property taxes | Tax assessment |
|---|---|---|
| 2025 | $7,797 +9.5% | $432,383 +2.9% |
| 2024 | $7,124 +1.4% | $420,197 +3% |
| 2023 | $7,028 +1.9% | $407,958 +3% |
| 2022 | $6,897 +0.4% | $396,076 +3% |
| 2021 | $6,872 +0.2% | $384,540 +1.4% |
| 2020 | $6,857 -1.4% | $379,231 +2.3% |
| 2019 | $6,954 | $370,705 +1.4% |
| 2018 | $6,954 -0.8% | $365,726 +0.2% |
| 2017 | $7,010 | $364,965 |
| 2016 | $7,010 -2.3% | $364,965 +8.9% |
| 2015 | $7,172 +135.6% | $335,277 +17.3% |
| 2014 | $3,044 | $285,917 |
Find assessor info on the county website
Monthly payment
Est. payment
Payment breakdown
Explore the cost of this home by adjusting the details. Changes won't be saved.Climate risks
Neighborhood: 32081
Nearby schools
GreatSchools rating
- 10/10Valley Ridge AcademyGrades: PK-8Distance: 0.5 mi
- 9/10Allen D Nease Senior High SchoolGrades: 8-12Distance: 1.3 mi
Schools provided by the listing agent
- Elementary: Valley Ridge Academy
- Middle: Valley Ridge Academy
- High: Allen D. Nease
Source: realMLS. This data may not be complete. We recommend contacting the local school district to confirm school assignments for this home.
- $646,2004 bd2 ba2.7k sqft276 Cameron Dr, Ponte Vedra, FL 32081Off Market
- $761,5004 bd3 ba3.5k sqft298 Cameron Dr, Ponte Vedra, FL 32081Off Market
- $701,1004 bd3 ba3.2k sqft264 Cameron Dr, Ponte Vedra, FL 32081Off Market
- $745,4005 bd4 ba3.3k sqft310 Cameron Dr, Ponte Vedra, FL 32081Off Market
- $752,8004 bd3 ba3.2k sqft127 Brookline Trl, Ponte Vedra, FL 32081Off Market
- $700,6004 bd3 ba3.2k sqft117 Brookline Trl, Ponte Vedra, FL 32081Off Market
- $819,0004 bd3 ba2.8k sqft141 Brookline Trl, Ponte Vedra, FL 32081For Sale
- $758,4004 bd3 ba3.5k sqft105 Brookline Trl, Ponte Vedra, FL 32081Off Market
A local agent can set up tours, give advice and negotiate with sellers.
A local lender can help you make sure your offer is ready when you are.
Similar homes
- $745,0004 bd4 ba3.2k sqft35 PALOMINO Way, St. Augustine, FL 32095For Sale
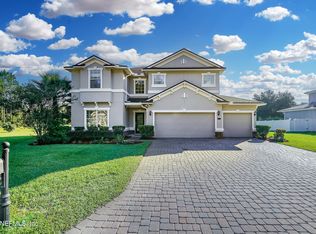 MLS ID #2152760, Tari Taylor. realMLS
 - $490,0004 bd2 ba1.8k sqft761 NOCATEE VILLAGE Drive, Ponte Vedra, FL 32081For Sale
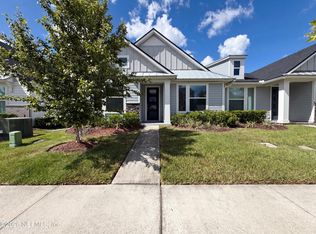 MLS ID #2149655, KAREN ALBRIGHT. realMLS
 - $725,0003 bd2 ba2.6k sqft152 PINE HAVEN Drive, St. Johns, FL 32259For Sale
 MLS ID #2149204, LARA YEHL. realMLS
 - $549,9005 bd3 ba3.6k sqft1074 GARRISON Drive, St. Johns, FL 32092For Sale
 MLS ID #2156477, SUMMER BRADY. realMLS
 - $670,0004 bd3 ba3k sqft11605 PACIFIC DOGWOOD Court, Jacksonville, FL 32256For SaleMLS ID #2151286, NIMSY CASTILLO DE POLANCO. realMLS
- $599,9004 bd3 ba2.1k sqft184 S ARABELLA Way, St. Johns, FL 32259For SaleMLS ID #2146787, USAMA FARAHAT. realMLS
- $650,0005 bd5 ba3.9k sqft247 LOS ALAMOS Street, St. Augustine, FL 32095For SaleMLS ID #2149382, KAREN ALBRIGHT. realMLS
- $719,0004 bd3 ba2.2k sqft12381 FLYNN Road, Jacksonville, FL 32223For SaleMLS ID #2153589, THIDA MAO. realMLS
- $770,0004 bd3 ba2.3k sqft120 OCEAN'S EDGE Drive, Ponte Vedra Beach, FL 32082For SaleMLS ID #2145714, Tari Taylor. realMLS
- $749,9005 bd4 ba3.4k sqft2279 S BROOK Drive, Fleming Island, FL 32003For SaleMLS ID #2154514, BRANDON STAMPER. realMLS
- $514,0004 bd2 ba2.6k sqft367 TRELLIS BAY Drive, St. Augustine, FL 32092For SaleMLS ID #2143561, KAREN ALBRIGHT. realMLS
- $665,0004 bd4 ba2.9k sqft159 WEATHERED EDGE Drive, St. Augustine, FL 32092For SaleMLS ID #2150408, Tari Taylor. realMLS
- $780,0004 bd5 ba4.2k sqft2727 SHADE TREE Drive, Fleming Island, FL 32003For SaleMLS ID #2139737, CHRISTINE MARIE LANDRAU. realMLS
- $780,0003 bd3 ba2.6k sqft3619 CROSSVIEW Drive, Jacksonville, FL 32224For SaleMLS ID #2147341, JEAN PICKETT. realMLS
- $475,0004 bd3 ba2.8k sqft164 PRINCE PHILLIP Drive, St. Augustine, FL 32092For SaleMLS ID #2148644, SCOTT A CLAY. realMLS
- $799,0006 bd4 ba3.6k sqft99 WEATHERED EDGE Drive, St. Augustine, FL 32092For SaleMLS ID #2151573, Tari Taylor. realMLS
- $470,0004 bd3 ba2.8k sqft2158 WILLESDON Drive W, Jacksonville, FL 32246For SaleMLS ID #2151962, KAREN ALBRIGHT. realMLS
- $735,9004 bd3 ba2.7k sqft178 EAGLE MOON LAKE Drive, St. Augustine, FL 32092New ConstructionrealMLS
- $720,0004 bd3 ba3.4k sqft12767 BRADY Road, Jacksonville, FL 32223For SaleMLS ID #2153011, SCOTT MCANANY. realMLS
- $574,0004 bd3 ba2.8k sqft5427 PARKSIDE LAKES Drive, Jacksonville, FL 32257For SaleMLS ID #2126035, ANTHONY E HINES. realMLS
