Nearly new, thoughtfully designed, and impeccably maintained, this 2022-built ranch offers the effortless lifestyle today's buyers are searching for. Situated on more than a half-acre just minutes from Traverse City, this home delivers the perfect balance of modern design, everyday comfort, and the peaceful surroundings that make Northern Michigan so desirable. Inside, soaring cathedral ceilings and an open-concept layout create a light-filled atmosphere that feels both spacious and welcoming. The heart of the home is a beautifully appointed kitchen featuring a generous center island, walk-in pantry, and abundant workspace, all seamlessly connected to the dining and living areas, making it equally suited for quiet evenings at home or gathering with family and friends. The private primary suite offers a relaxing retreat with a spacious walk-in closet, ensuite bath, and oversized windows that invite natural light throughout the day. Two additional bedrooms provide flexibility for guests, a home office, or growing households. Step outside and discover a backyard designed for enjoying every season. Beautiful landscaping, a fully fenced yard, an above-ground pool, and a 16' x 10' storage shed complete with a loft and workbench create a property that's as functional as it is inviting. Thoughtful upgrades, including radiant heated floor mats throughout the main living areas, bring exceptional comfort during Northern Michigan winters, while municipal water, an attached two-car garage, and true one-level living make everyday life remarkably convenient. This is more than a move-in-ready home. It's an opportunity to enjoy newer construction, low-maintenance living, and the lifestyle that continues to make the Traverse City area one of Michigan's most sought-after places to call home.
For sale
$339,900
288 Cayo Dr, Buckley, MI 49620
3beds
1,472sqft
Single Family Residence
Built in 2022
0.53 Acres Lot
$331,700 Zestimate®
$231/sqft
$-- HOA
What's special
Fully fenced yardBeautiful landscapingEnsuite bathGenerous center islandLight-filled atmosphereTrue one-level livingSoaring cathedral ceilings
- 25 days |
- 863 |
- 47 |
Zillow last checked:
Listing updated:
Listed by:
Sarah Jones Cell:760-780-3777,
Key Realty One-TC 517-827-2120
Source: NGLRMLS,MLS#: 1947266
Facts & features
Interior
Bedrooms & bathrooms
- Bedrooms: 3
- Bathrooms: 2
- Full bathrooms: 2
- Main level bathrooms: 2
- Main level bedrooms: 3
Primary bedroom
- Level: Main
- Area: 154
- Dimensions: 14 x 11
Bedroom 2
- Level: Main
- Area: 108
- Dimensions: 10 x 10.8
Bedroom 3
- Level: Main
- Area: 90
- Dimensions: 10 x 9
Primary bathroom
- Features: Private
Kitchen
- Level: Main
- Area: 224
- Dimensions: 14 x 16
Living room
- Level: Main
- Area: 256
- Dimensions: 16 x 16
Heating
- Radiant Floor
Cooling
- Central Air, Zoned, Electric
Appliances
- Included: Refrigerator, Oven/Range, Dishwasher, Microwave, Electric Water Heater
- Laundry: Main Level
Features
- Cathedral Ceiling(s), Walk-In Closet(s), Pantry, Kitchen Island, Mud Room, Ceiling Fan(s), Cable TV, High Speed Internet
- Has fireplace: No
- Fireplace features: None
Interior area
- Total structure area: 1,472
- Total interior livable area: 1,472 sqft
- Finished area above ground: 1,472
- Finished area below ground: 0
Video & virtual tour
Property
Parking
- Total spaces: 2
- Parking features: Attached, Garage Door Opener, Paved, Concrete Floors, Concrete
- Attached garage spaces: 2
- Has uncovered spaces: Yes
Accessibility
- Accessibility features: Accessible Entrance, Covered Entrance
Features
- Levels: One
- Stories: 1
- Has private pool: Yes
- Pool features: Above Ground
- Fencing: Fenced
- Waterfront features: None
Lot
- Size: 0.53 Acres
- Dimensions: 278 x 104 x 232 x 93
- Features: Level, Landscaped
Details
- Additional structures: Shed(s)
- Parcel number: 2411BTAB33
- Zoning description: Residential
Construction
Type & style
- Home type: SingleFamily
- Architectural style: Ranch
- Property subtype: Single Family Residence
Materials
- Frame, Vinyl Siding
- Foundation: Slab
- Roof: Asphalt
Condition
- New construction: No
- Year built: 2022
Utilities & green energy
- Sewer: Private Sewer
- Water: Public
Green energy
- Energy efficient items: Not Applicable
- Water conservation: Not Applicable
Community & HOA
Community
- Features: None
- Subdivision: Tabinoon Village
HOA
- Services included: None
Location
- Region: Buckley
Financial & listing details
- Price per square foot: $231/sqft
- Tax assessed value: $152,423
- Annual tax amount: $5,508
- Price range: $339.9K - $339.9K
- Date on market: 6/27/2026
- Cumulative days on market: 27 days
- Listing agreement: Exclusive Right Sell
- Listing terms: Conventional,Cash,FHA,MSHDA,USDA Loan,VA Loan
- Ownership type: Private Owner
- Road surface type: Asphalt
Estimated market value
$331,700
$315,000 - $348,000
$2,447/mo
Price history
| Date | Event | Price |
|---|---|---|
| 6/27/2026 | Listed for sale | $339,900+21.4%$231/sqft |
Source:  NGLRMLS #1947266 Report a problem NGLRMLS #1947266 Report a problem | ||
| 5/10/2022 | Sold | $280,000+4.1%$190/sqft |
Source: NGLRMLS #1898630 Report a problem | ||
| 5/7/2022 | Pending sale | $269,000$183/sqft |
Source: NGLRMLS #1898630 Report a problem | ||
| 4/16/2022 | Listed for sale | $269,000$183/sqft |
Source: NGLRMLS #1898630 Report a problem | ||
Public tax history
| Year | Property taxes | Tax assessment |
|---|---|---|
| 2025 | $5,508 +40% | $161,700 +6.6% |
| 2024 | $3,934 +1146.2% | $151,700 -10.2% |
| 2023 | $316 +1475% | $169,000 +1395.6% |
| 2022 | $20 | $11,300 |
| 2021 | -- | $11,300 -16.3% |
| 2020 | -- | $13,500 +200% |
| 2019 | -- | $4,500 |
| 2018 | -- | $4,500 |
| 2017 | -- | $4,500 |
| 2016 | -- | $4,500 -13.5% |
| 2015 | -- | $5,200 -18.8% |
| 2013 | -- | $6,400 |
| 2012 | -- | $6,400 |
| 2011 | -- | $6,400 |
| 2010 | -- | $6,400 |
Find assessor info on the county website
Monthly payment
Est. payment
Payment breakdown
Explore the cost of this home by adjusting the details. Changes won't be saved.Climate risks
Neighborhood: 49620
Nearby schools
GreatSchools rating
- 6/10Buckley Community SchoolsGrades: PK-12Distance: 0.8 mi
Schools provided by the listing agent
- District: Buckley Community School District
Source: NGLRMLS. This data may not be complete. We recommend contacting the local school district to confirm school assignments for this home.
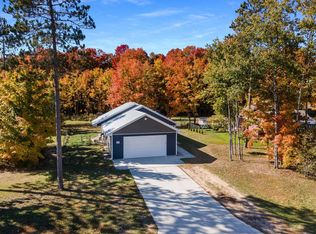
- $315,0003 bd2 ba1.4k sqft284 Cayo Dr, Buckley, MI 49620Sold
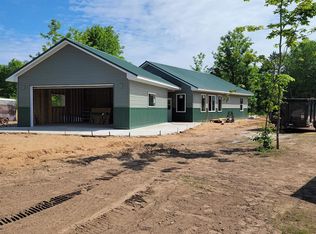
- $279,0003 bd2 ba1.2k sqft285 Cayo Dr, Buckley, MI 49620Sold
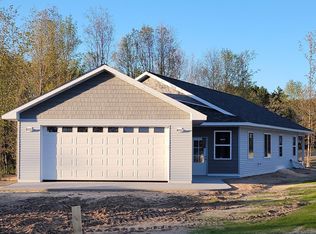
- $329,0003 bd2 ba1.7k sqft297 Cayo Dr, Buckley, MI 49620Sold
- $283,2003 bd2 ba1.1k sqft280 Cayo Dr, Buckley, MI 49620Off Market
- $299,0003 bd2 ba1.3k sqft281 Cayo Dr, Buckley, MI 49620Sold
- $315,0003 bd2 ba1.3k sqft289 Cayo Dr, Buckley, MI 49620Sold
- $304,6003 bd1 ba1.4k sqft292 Cayo Dr, Buckley, MI 49620Off Market
- $327,4003 bd2 ba1.4k sqft277 Cayo Dr, Buckley, MI 49620Off Market
A local agent can set up tours, give advice and negotiate with sellers.
Similar homes
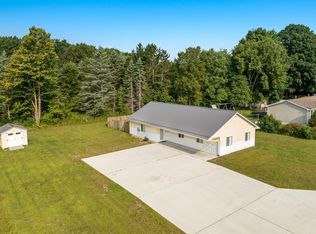
- $345,0003 bd2 ba1.6k sqft107 Purdy Dr, Buckley, MI 49620New Construction
 MLS ID #1942656, Ashlee Trainer. NGLRMLS
 - $364,0004 bd2 ba1.1k sqft2940 Artist Ave, Interlochen, MI 49643For Sale
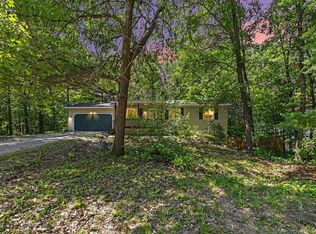 MLS ID #1948201, Jennifer Sterling. NGLRMLS
 - $369,9003 bd2 ba1.1k sqft9044 Kingsfield Dr Lot 48, Kingsley, MI 49649For Sale
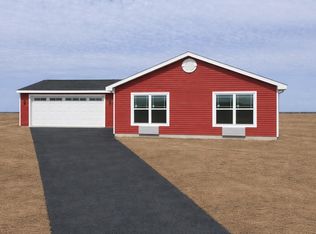 MLS ID #1943522, Judy Curtice-Porter. NGLRMLS
 - $320,0004 bd2 ba1.2k sqft18833 Psutka Rd, Thompsonville, MI 49683For Sale
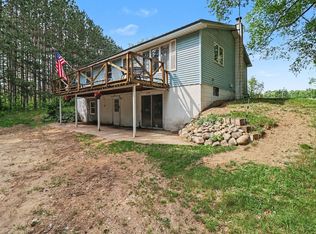
 MLS ID #26033507, Casey J Tennant, CENTURY 21 Northland. MichRIC
 - $399,9004 bd2 ba1.4k sqft9068 Kingsfield Dr Lot 46, Kingsley, MI 49649For SaleMLS ID #1939659, Judy Curtice-Porter. NGLRMLS
- $365,0003 bd2 ba1.8k sqft9933 Summit City Rd, Kingsley, MI 49649For SaleMLS ID #1946093, Gary Gordon. NGLRMLS
- $350,0002 bd2 ba1k sqft6215 S Garfield Rd, Kingsley, MI 49649For SaleMLS ID #1945156, Ken Kleinrichert. NGLRMLS
- $399,0003 bd1 ba1.5k sqft2667 Pine Breeze Dr, Interlochen, MI 49643For SaleMLS ID #1948122, Leanne Deeren. NGLRMLS
- $319,9003 bd1 ba1.4k sqft1492 Innwood N, Interlochen, MI 49643For SaleMLS ID #1947542, Timothy Grefe. NGLRMLS
- $329,9003 bd2 ba1.3k sqft3403 E 34th Rd, Cadillac, MI 49601For SaleMLS ID #1947303, Greg Bosscher. NGLRMLS
- $329,9002 bd1 ba918 sqft16088 Bentley Rd, Thompsonville, MI 49683For SaleMLS ID #26035216, Sherri L Keen, Keen Advantage. MichRIC
- $299,9003 bd2 ba1.2k sqft7346 Traverse Rd, Thompsonville, MI 49683For SaleMLS ID #1947413, Andrea Galloup. NGLRMLS
- $379,0004 bd2 ba1.9k sqft4535 Norton Rd, Grawn, MI 49637For SaleMLS ID #1946412, Sam Flamont. NGLRMLS
- $269,9003 bd2 ba1.2k sqft5250 Mobile Trl W, Traverse City, MI 49685For SaleMLS ID #1946979, Shelly Klein. NGLRMLS
- $335,0003 bd2 ba1.5k sqft13625 Potter Rd, Bear Lake, MI 49614For SaleMLS ID #25059533, Zuzanna Gorski, Premier Agent Network Michigan. MichRIC
- $319,9003 bd2 ba1.4k sqft223 Pine Crest Ln, Beulah, MI 49617For SaleMLS ID #1947721, Renee Rosa. NGLRMLS
- $349,9003 bd2 ba1.1k sqft43 Mockingbird Dr #43, Traverse City, MI 49685For SaleMLS ID #1946355, Stephanie Flor. NGLRMLS
- $410,0005 bd2 ba2.1k sqft1343 E Duck Lake Rd, Grawn, MI 49637For SaleMLS ID #1947641, Sheri Sutherland. NGLRMLS
- $369,0003 bd2 ba1.4k sqft2575 Reily Ct, Traverse City, MI 49685For SaleMLS ID #1944594, Mark Fall. NGLRMLS
- $484,9003 bd3 ba1.4k sqft7488 Traverse Rd, Thompsonville, MI 49683For SaleMLS ID #1945758, Jennifer Edson-Rife. NGLRMLS
