Skip main navigation
For sale
  • $5,995,000

    288 Cherokee View, Cashiers, NC 28717

    5beds
    --sqft
    : 
    Loading
    Get pre-qualified
    Single Family Residence
    Built in 2014
    2.07 Acres Lot
    $3,045,400 Zestimate®
    $--/sqft
    $42/mo HOA

    What's special

    Views of rock mountainDesigner lightingCustom fitted copper guttersVaulted beamed ceilingsStriking curb appealGenerous islandFull-house water purification system
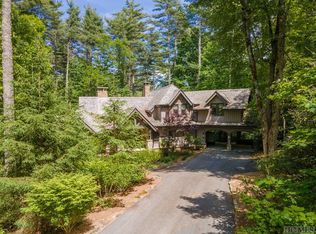
    Discover refined mountain living in this beautifully crafted 5BR/5.5BA retreat located in High Hampton, perfectly situated on 2.01 private acres in Cashiers, NC. Boasting striking curb appeal, the home features a distinctive board-and-batten and poplar bark exterior, a two-car carport, and private biking trails connecting directly to neighborhood common areas. Inside, the great room impresses with vaulted, beamed ceilings, wooden shiplap walls, designer lighting, and an open layout flowing into the dining area and chef’s kitchen—complete with a generous island, stainless steel appliances, and a 48" Wolf range. Relax in the cozy keeping room with its own fireplace, or step onto the covered, screened porch anchored by a stone wood-burning fireplace, offering year-round outdoor living. Take in peaceful views of the masterfully designed landscape by renowned garden designer Mary Palmer Dargan, or grill on the additional side porch. Right off the back porch are views of Rock Mountain. The home also features a full-house water purification system. Two main-level bedroom suites offer private baths and ultimate flexibility, including a primary suite with access to a private balcony. Upstairs, a spacious landing living area leads to three additional ensuite bedrooms, including a custom bunk room. The yard offers an abundancy of privacy and the circle driveway offers ample parking for guest. A seamless blend of mountain character, exceptional craftsmanship, and absolute comfort! This mountain retreat has been freshly repainted and a new Brava cedar shake composition roof was just installed along with custom fitted copper gutters, This home is available for the opportunity to apply for membership to the Club at High Hampton.
    1 day
    |
    445
    |
    25
    |

    Zillow last checked:

    Listing updated:

    Listed by:

    Grace Battle,

    Cashiers Sotheby's International Realty

    Source: HCMLS,MLS#: 1003738Originating MLS: Highlands Cashiers Board of Realtors

    Loading...

      Facts & features

      Interior

      Bedrooms & bathrooms
      • Bedrooms: 5
      • Bathrooms: 6
      • Full bathrooms: 5
      • 1/2 bathrooms: 1
      Primary bedroom
      • Level: Main
      Bedroom 2
      • Level: Main
      Bedroom 3
      • Level: Second
      Bedroom 4
      • Level: Second
      Bedroom 5
      • Level: Second
      Primary bathroom
      • Level: Main
      Bathroom 2
      • Description: Ensuite in Guest Bedroom
      • Level: Main
      Bathroom 4
      • Description: Ensuite Bathroom
      • Level: Second
      Bathroom 5
      • Description: Ensuite Bathroom
      • Level: Second
      Bathroom 5
      • Description: Ensuite Bathroom
      • Level: Second
      Den
      • Level: Main
      Dining room
      • Level: Main
      Family room
      • Level: Main
      Kitchen
      • Level: Main
      Laundry
      • Level: Main
      Study
      • Description: Sitting area for upstairs
      • Level: Second
      Utility room
      • Level: Main
      Heating
      • Heat Pump
      Cooling
      • Central Air, Ceiling Fan(s)
      Appliances
      • Included: Built-In Range, Dishwasher, ENERGY STAR Qualified Dryer, ENERGY STAR Qualified Refrigerator, ENERGY STAR Qualified Washer, Electric Water Heater, Disposal, Humidifier, Range, Refrigerator, Range Hood, Stainless Steel Appliance(s), Water Softener, Tankless Water Heater, Water Purifier, Washer
      • Laundry: Inside, Main Level
      Features
      • Beamed Ceilings, Wet Bar, Chandelier, Double Vanity, Entrance Foyer, High Ceilings, High Speed Internet, Kitchen Island, Primary Downstairs, Open Floorplan, Stone Counters, Recessed Lighting, Soaking Tub, Vaulted Ceiling(s), Bar, Walk-In Closet(s)
      • Flooring: Hardwood, Tile
      • Basement: Crawl Space,Encapsulated,Walk-Up Access
      • Number of fireplaces: 2
      • Fireplace features: Den, Gas Starter, Living Room, Stone, Wood Burning
      • Furnished: Yes
      Interior area
      • Living area range: 3001-3500 Square Feet

      Property

      Parking
      • Total spaces: 2
      • Parking features: Attached Carport, Asphalt, Circular Driveway, Carport, Driveway, Garage Faces Front, Kitchen Level
      • Carport spaces: 2
      Features
      • Levels: Two
      • Stories: 2
      • Patio & porch: Covered, Deck, Screened, Side Porch, Balcony
      • Exterior features: Balcony, Fire Pit, Gas Grill, Private Yard
      • Pool features: Community
      • Has view: Yes
      • View description: Mountain(s), Trees/Woods
      • Waterfront features: None
      Lot
      • Size: 2.07 Acres
      • Features: Back Yard, Front Yard, Near Golf Course, Gentle Sloping, Landscaped, Native Plants, Private, Views, Flat
      • Topography: Level,Terraced
      Details
      • Parcel number: 7572704405
      • Zoning description: Residential

      Construction

      Type & style
      • Home type: SingleFamily
      • Architectural style: Traditional
      • Property subtype: Single Family Residence
      Materials
      • Batts Insulation, Board & Batten Siding, Natural Building
      • Roof: Composition,Shake
      Condition
      • New construction: No
      • Year built: 2014

      Utilities & green energy

      • Electric: Generator
      • Sewer: Septic Tank
      • Water: Community/Coop
      • Utilities for property: Fiber Optic Available, Propane, Underground Utilities
      Green energy
      • Energy efficient items: Appliances

      Community & HOA

      Community
      • Features: Clubhouse, Fitness Center, Golf, Lake, Playground, Pickleball, Pool, Putting Green, Tennis Court(s), Trails/Paths
      • Subdivision: High Hampton
      HOA
      • Has HOA: Yes
      • HOA fee: $500 annually
      • HOA name: Cherokee Trace Rd Association
      Location
      • Region: Cashiers

      Financial & listing details

      • Tax assessed value: $675,000
      • Annual tax amount: $10,904
      • Date on market: 7/17/2026
      • Road surface type: Asphalt

        Estimated market value

        $3,045,400

        $2.53M - $3.62M

        $4,849/mo

        Price history

        DateEventPrice
        7/17/2026Listed for sale$5,995,000+55.7%
        Source: HCMLS #1003738 Report a problem
        2/20/2023Listing removed--
        Source: HCMLS Report a problem
        2/12/2023Listed for sale$3,850,000+478.9%
        Source: HCMLS #101511 Report a problem
        2/6/2023Sold$665,000+77.3%
        Source: Public Record Report a problem
        8/29/2019Sold$375,000
        Source: Public Record Report a problem

        Public tax history

        YearProperty taxesTax assessment
        2025$2,256 +46.9%$675,000 +80%
        2024$1,535 $375,000
        2023$1,535 $375,000
        2022$1,535 +5.1%$375,000
        2021$1,460 +20.7%$375,000 +25%
        2020$1,210 $300,000
        2019$1,210 $300,000
        2018$1,210 $300,000
        2017$1,210 +2.5%$300,000
        2015$1,180 $300,000
        Find assessor info on the county website

        Monthly payment

        Est. payment

        Payment breakdown

        Explore the cost of this home by adjusting the details. Changes won't be saved.
        All calculations are estimates and provided by Zillow, Inc. for informational purposes only. Actual amounts may vary.
        HOA fees may include property taxes on listings classified as Co-Ops. Contact the listing agent and/or owner for fee details.
        Mortgage interest rates are dependent on a number of factors, including credit score, down payment, and repayment length. Interest rate data provided by Zillow Group Marketplace, Inc. as of 1/1/1970 from various mortgage lenders with which we have lead or other similar arrangements; the Estimated Payment is an average of those rates.
        See how much you could borrow to make a competitive offer.

        Climate risks

        Neighborhood: 28717

        Getting around

        6 / 100
        Car-Dependent
        3 / 100
        Somewhat Bikeable

        Nearby schools

        GreatSchools rating

        A local agent can set up tours, give advice and negotiate with sellers.

        Browse local experts

        Similar homes