Best House on the market. JackPot! Double Decker ocean views from Ventura's West Side. Solana Heights is an exceptional neighborhood sandwiched between the best beach town in the world, and the mountains of Ojai. Plentiful in space, Chickasaw's overall floor plan and indoor outdoor living vision is considerate. Lovely and accommodating for a large family, or someone who entertains often - this functional home walks well from the entry. Formal and grandiose with the Pacific in the distance, the main level provides a main floor bedroom and bathroom, an office, den or library, direct access to the garage and a great room. But not just any great room, this is a gathering hub for everyone, you'll be making memories at your kitchen island. Upfront and center with granite counters and room for four the island overlooks your dining and massive living room. The kitchen is detailed with granite counters, island sink and dishwasher, built in oven and range top - plus a walk in pantry. Why eat out? Outside there are two covered patios ready for your sunset night caps and early morning coffee. The top of the stairs loft is a perfect meeting spot for your little's if you have them or for you to kick it before bed. With ocean views to wake up to, you'll love the primary suite too. Roomy and comfortable this corner will take years off of you. Sink into your tub, or step into your shower. There is so much thought to the place we spend lots of time in. Make sure you pay attention to the details throughout including; plantation shutters, tank-less water heater, whole house water filter, built in's for your surf boards and mountain bikes, paver driveway and patios. A lifestyle on full display and ready for you to put your things away. Just two miles from darling downtown, art walks, pop up fairs will be scheduled in your near future - of course after you've surfed at the Point or ridden your bike in the preserve. There is a reason Ventura is popular and I can't think of a better home to live in while doing it.
Sold for $1,230,000
Listed by: JZ REALTY • Kimberly Custer • Contact: 818-482-8071
Bought with: Pinnacle Estate Properties, Inc.
$1,230,000
288 Chickasaw St, Ventura, CA 93001
4beds
2,971sqft
Single Family Residence
Built in 2019
4,791 Square Feet Lot
$1,226,700 Zestimate®
$414/sqft
$5,569 Estimated rent
Home value
$1,226,700
$1.12M - $1.35M
$5,569/mo
Zestimate® history
Owner options
List your home for rent
$5,569/mo
Rent Zestimate®
Find your next renter with Zillow Rental Manager. Plus, with online applications, you can quickly screen prospective tenants – for free.
$5,569/mo
Rent Zestimate®
Refinance and save
$7,918/mo
Est. payment
Refinancing to a lower rate could help reduce your monthly payments and save thousands over the life of the loan.
$7,918/mo
Est. payment
Explore your selling options
Work with a Zillow partner agent
Leverage their expertise and Zillow's premium Showcase listings to get your home seen by more buyers.
Get startedList with your own agent
Get your home in front of millions of buyers by listing it on Zillow.
Learn how to do itSell it yourself
Take full control of how buyers see your home on Zillow by listing For Sale by Owner (FSBO).
List your homeWhat's special
Ocean viewsDouble decker ocean viewsKitchen islandPrimary suitePaver drivewayGreat roomWhole house water filter
Zillow last checked:
Listing updated:
Listed by:
Kimberly Custer DRE #01095125 kimberlyhcuster@gmail.com,
JZ REALTY
Bought with:
Anne Clare Lush, DRE #01963776
Pinnacle Estate Properties, Inc.
Source: CRMLS,MLS#: V1-31402 Originating MLS: California Regional MLS (Ventura & Pasadena-Foothills AORs)
Originating MLS: California Regional MLS (Ventura & Pasadena-Foothills AORs)Facts & features
Interior
Bedrooms & bathrooms
- Bedrooms: 4
- Bathrooms: 3
- Full bathrooms: 3
Rooms
- Room types: Bedroom, Den, Entry/Foyer, Great Room, Kitchen, Laundry, Loft, Living Room, Other
Bedroom
- Features: Bedroom on Main Level
Bathroom
- Features: Bathroom Exhaust Fan, Bathtub, Closet, Dual Sinks, Enclosed Toilet, Full Bath on Main Level, Granite Counters, Soaking Tub, Upgraded, Vanity
Kitchen
- Features: Granite Counters, Kitchen Island, Kitchen/Family Room Combo, Self-closing Cabinet Doors, Self-closing Drawers
Other
- Features: Walk-In Closet(s)
Heating
- Forced Air
Cooling
- Central Air
Appliances
- Included: Built-In Range, Double Oven, Dishwasher
- Laundry: Laundry Room, Upper Level
Features
- Built-in Features, Eat-in Kitchen, Granite Counters, High Ceilings, Laminate Counters, Open Floorplan, Pantry, Recessed Lighting, Storage, Two Story Ceilings, Bedroom on Main Level, Loft, Walk-In Closet(s)
- Flooring: Carpet, Laminate, Tile
- Has fireplace: No
- Fireplace features: None
- Common walls with other units/homes: No Common Walls
Interior area
- Total interior livable area: 2,971 sqft
Property
Parking
- Total spaces: 5
- Parking features: Driveway
- Attached garage spaces: 2
- Uncovered spaces: 3
Features
- Levels: Two
- Stories: 2
- Entry location: First
- Patio & porch: Concrete, Covered
- Pool features: None
- Spa features: None
- Fencing: Wood,Wrought Iron
- Has view: Yes
- View description: Coastline, Mountain(s), Ocean, Panoramic, Trees/Woods
- Has water view: Yes
- Water view: Coastline,Ocean
Lot
- Size: 4,791 Square Feet
Details
- Parcel number: 0690290505
- Special conditions: Standard
Construction
Type & style
- Home type: SingleFamily
- Architectural style: Traditional
- Property subtype: Single Family Residence
Materials
- Stucco
- Foundation: Combination, Slab
Condition
- Updated/Remodeled
- Year built: 2019
Utilities & green energy
- Sewer: Public Sewer
- Water: Public
Community & HOA
Community
- Features: Park, Sidewalks
HOA
- Has HOA: Yes
- Amenities included: Playground
- HOA fee: $82 monthly
- HOA name: The Trust Management
- HOA phone: 805-496-5514
Location
- Region: Ventura
Financial & listing details
- Price per square foot: $414/sqft
- Tax assessed value: $804,811
- Annual tax amount: $9,118
- Date on market: 8/6/2025
- Cumulative days on market: 138 days
- Listing terms: Cash,Cash to New Loan,Conventional
- Inclusions: All personal property /appliance are included without warranty.
Price history
| Date | Event | Price |
|---|---|---|
| 9/29/2025 | Sold | $1,230,000+2.6%$414/sqft |
Source:  CRMLS #V1-31402 Report a problem CRMLS #V1-31402 Report a problem | ||
| 9/17/2025 | Pending sale | $1,199,000-4%$404/sqft |
Source: CRMLS #V1-31402 Report a problem | ||
| 7/8/2025 | Listing removed | $1,249,000$420/sqft |
Source:  SDMLS #V1-28752 Report a problem SDMLS #V1-28752 Report a problem | ||
| 6/28/2025 | Listed for sale | $1,249,000+69.7%$420/sqft |
Source: SDMLS #V1-28752 Report a problem | ||
| 8/29/2019 | Sold | $736,000$248/sqft |
Source: Public Record Report a problem | ||
Public tax history
| Year | Property taxes | Tax assessment |
|---|---|---|
| 2025 | $9,118 +3% | $804,811 +2% |
| 2024 | $8,850 | $789,031 +2% |
| 2023 | $8,850 +7.4% | $773,560 +2% |
| 2022 | $8,244 +2.2% | $758,393 +2% |
| 2021 | $8,064 +1.1% | $743,523 +1% |
| 2020 | $7,973 +180.9% | $735,900 +178.3% |
| 2019 | $2,838 +166.4% | $264,460 +175.3% |
| 2018 | $1,065 | $96,070 |
Find assessor info on the county website
Neighborhood: The Avenue
Nearby homes
- $1,075,0004 bd3 ba2.7k sqft274 Chickasaw St, Ventura, CA 93001Off Market
- $1,195,0004 bd3 ba2.7k sqft302 Chickasaw St, Ventura, CA 93001Off Market
- $985,4004 bd3 ba2.4k sqft286 Alabama St, Ventura, CA 93001Off Market
- $713,1003 bd2 ba1.2k sqft277 Pomo St, Ventura, CA 93001Off Market
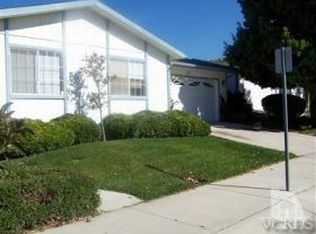
- $1,178,2004 bd3 ba2.9k sqft260 Chickasaw St, Ventura, CA 93001Off Market
- $600,0003 bd2 ba1.2k sqft295 Pomo St, Ventura, CA 93001Off Market
- $1,257,9004 bd3 ba2.9k sqft316 Chickasaw St, Ventura, CA 93001Off Market
- $917,2003 bd3 ba2.1k sqft230 Alabama, Ventura, CA 93001Off Market
Nearby schools
GreatSchools rating
- 4/10E. P. Foster Elementary SchoolGrades: K-5Distance: 0.8 mi
- 5/10De Anza Academy Of Technology And The ArtsGrades: 6-8Distance: 0.4 mi
- 7/10Ventura High SchoolGrades: 9-12Distance: 2.3 mi
Get a cash offer in 3 minutes
Find out how much your home could sell for in as little as 3 minutes with a no-obligation cash offer.
Estimated market value
$1,226,700
Get a cash offer in 3 minutes
Find out how much your home could sell for in as little as 3 minutes with a no-obligation cash offer.
Estimated market value
$1,226,700
- California
- Ventura County
- Ventura
- 93001
- The Avenue
- 288 Chickasaw St
Nearby cities
Nearby neighborhoods
Nearby zip codes
Other Ventura Topics
