Skip main navigation
Off market
  • $445,500

    288 Chippendale Cir, Lexington, KY 40517

    3beds
    2,516sqft
    SingleFamily
    Built in 1985
    2,966 Square Feet Lot
    $445,500 Zestimate®
    $177/sqft
    $2,519 Estimated rent

    Home value

    $445,500

    $423,000 - $472,000

    $2,519/mo

    Zestimate® history
    Loading
    Loading...

    Owner options

    List your home for rent

    $2,519/mo

    Rent Zestimate®

    Find your next renter with Zillow Rental Manager. Plus, with online applications, you can quickly screen prospective tenants – for free.

    Learn more

    $2,519/mo

    Rent Zestimate®

    Refinance and save

    $2,810/mo

    Est. payment

    Refinancing to a lower rate could help reduce your monthly payments and save thousands over the life of the loan.

    See today's rates

    $2,810/mo

    Est. payment

    Explore your selling options

    Work with a Zillow partner agent

    Leverage their expertise and Zillow's premium Showcase listings to get your home seen by more buyers.

    Get started

    List with your own agent

    Get your home in front of millions of buyers by listing it on Zillow.

    Learn how to do it

    Sell it yourself

    Take full control of how buyers see your home on Zillow by listing For Sale by Owner (FSBO).

    List your home

    What's special

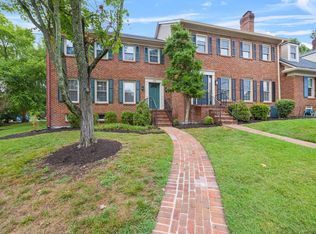
    This lovely brick townhouse (end unit) with beautiful landscaping surrounded by mature trees is located close to Downtown, UK, and Richmond Rd. The spacious first floor includes a great room with gas fireplace surrounded by custom built-ins. The dining area opens into the great room and is the perfect space to entertain. Hardwood flooring and custom molding are through out this home. Kitchen has central island, beautiful cabinetry and cozy sitting area. Master suite includes two closets and bath with walk-in shower. Two additional bedrooms include double closets and connect to the full bath with two sinks. Lower level has a family room, half bath( shower could be added) and huge storage room. The end unit allows you to overlook the green space and have the feeling of a spacious yard. Storage is available in the attic with pull down stairs and the garage includes new wall to wall shelving.

    This property is off market, which means it's not currently listed for sale or rent on Zillow. This may be different from what's available on other websites or public sources.

    Facts & features

    Interior

    Bedrooms & bathrooms
    • Bedrooms: 3
    • Bathrooms: 4
    • Full bathrooms: 2
    • 1/2 bathrooms: 2
    Heating
    • Forced air, Gas
    Cooling
    • Central
    Appliances
    • Included: Dishwasher, Garbage disposal, Microwave, Refrigerator
    Features
    • Washer-Dryer Hook-up, Wet Bar, Walk-in Closets, Window Treatments
    • Flooring: Tile, Carpet, Hardwood
    • Basement: Finished
    • Attic: Pull Down Stairs, Floored
    • Has fireplace: Yes
    Interior area
    • Total interior livable area: 2,516 sqft

    Property

    Parking
    • Parking features: Carport, Garage - Detached
    Features
    • Exterior features: Brick
    Lot
    • Size: 2,966 sqft
    Details
    • Parcel number: 26805661

    Construction

    Type & style
    • Home type: SingleFamily
    Materials
    • brick
    Condition
    • Year built: 1985

    Utilities & green energy

    • Sewer: Public Sewer

    Community & neighborhood

    Location
    • Region: Lexington

    HOA & financial

    HOA
    • Has HOA: Yes
    • HOA fee: $75 monthly

    Other

    Other facts
    • Association: Lexington Blue Grass
    • Lease Type: Net
    • Basement: Walk Up, Partial, No Exterior Entrance, Windows
    • Dining Facilities: Formal Dining Room, Kitchen Bar, Eat In Kitchen
    • Exterior Features: Patio, Trees, Storm Windows, Storm Doors
    • Fireplaces: Masonry, Gas Logs, Great Room
    • Garage: Yes
    • Garage/Carport Type: Garage Door Opener, Remote Ctrl Included, Side/Back Entry, 2 Car Detached
    • Interior Features: Washer-Dryer Hook-up, Wet Bar, Walk-in Closets, Window Treatments
    • Location Description: Underground Utility, Park(s) Nearby, Homeowners Asoc.
    • Miscellaneous: Basement, Family Room, Separate Utility Rm., Foyer, Great Room
    • Type/Style: 2 Story, Townhome
    • Water: City
    • Air Conditioning: Electric
    • Appliances: Dishwasher, Refrigerator, Microwave, Disposal, Double Oven
    • Attic: Pull Down Stairs, Floored
    • Construction: Brick Veneer
    • Heating: Forced Air
    • Water Heater: Gas
    • Flooring: Hardwood, Tile, Carpet
    • HOA Frequency: Monthly
    • Roof: Dimensional Style, Shingle
    • Property Subtype 2: Single Family Residence
    • Property Subtype 1: Townhouse
    • Sewer: Public Sewer
    • Foundation: Block

    Price history

    DateEventPrice
    10/31/2019Sold$282,000-2.4%$112/sqft
    Source: Imagine MLS #1918658 Report a problem
    9/19/2019Pending sale$289,000$115/sqft
    Source: United Real Est Lexington KY #1918658 Report a problem
    8/11/2019Listed for sale$289,000+21.4%$115/sqft
    Source: United Real Est Lexington KY #1918658 Report a problem
    10/10/2014Sold$238,000-4.8%$95/sqft
    Source: Imagine MLS #1320811 Report a problem
    9/19/2014Price change$249,900-6%$99/sqft
    Source: Kentucky Real Estate Group #1320811 Report a problem
    9/5/2014Price change$265,900-2.6%$106/sqft
    Source: Kentucky Real Estate Group #1320811 Report a problem
    5/29/2014Listed for sale$272,900+68.5%$108/sqft
    Source: Kentucky Real Estate Group #1320811 Report a problem
    4/30/1998Sold$162,000$64/sqft
    Source: Imagine MLS #9801570 Report a problem

    Public tax history

    YearProperty taxesTax assessment
    2024$3,784 $306,000
    2023$3,784 -3.2%$306,000
    2022$3,909 +8.5%$306,000 +8.5%
    2021$3,602 $282,000
    2020$3,602 +15.8%$282,000 +15.8%
    2019$3,110 $243,500
    2018$3,110 +7.4%$243,500 +2.3%
    2017$2,897 +7.9%$238,000
    2015$2,686 $238,000 -0.8%
    2014$2,686 $240,000
    2012$2,686 $240,000
    2011-- --
    2010-- --
    2009-- --
    2008-- $240,000
    2006-- --
    2005-- --
    2004-- --

    Find assessor info on the county website

    Neighborhood: 40517

    Nearby schools

    GreatSchools rating
    Schools provided by the listing agent
    • Elementary: Cassidy
    • Middle: Morton
    • High: Henry Clay
    • District: Fayette County

    Source: The MLS. This data may not be complete. We recommend contacting the local school district to confirm school assignments for this home.

    Get pre-qualified for a loan
    At Zillow Home Loans, we can pre-qualify you in as little as 5 minutes with no impact to your credit score.

    An equal housing lender. NMLS #10287.

    Sell for more on Zillow
    Get a Zillow Showcase℠ listing at no additional cost and you could sell for .
    $445,500
    2% more
    +$8,910
    With Zillow Showcase(estimated)
    $454,410