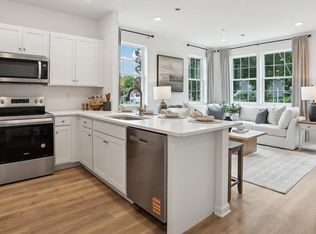
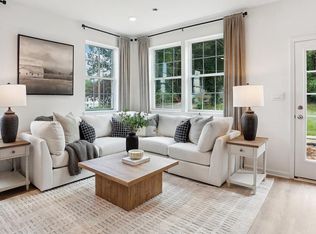
LAST AVAILABLE SLAB END UNIT! The Delmar Quick Move-In End Unit: Enhanced Privacy, More Windows, More Value! WASHER, DRYER, AND REFRIGERATOR INCLUDED! This premium end unit offers exceptional value and is truly move-in ready, presenting a rare opportunity to own a brand-new home with added space and privacy for likely less than current rent. Discover "The Delmar," a smart and spacious two-story end-unit townhome designed for practical, contemporary living. Spanning 1,500 square feet, this thoughtfully crafted plan features 3 comfortable bedrooms, 2.5 stylish baths, and a convenient 1-car garage. Benefit from the unique advantages of an end unit: enjoy abundant natural light streaming in through extra side windows and the enhanced privacy that comes with having only one shared wall. Step outside to a noticeably larger side yard, offering expanded outdoor living space perfect for relaxation or play. The main level presents an inviting open-concept layout. The modern eat-in kitchen boasts a large pantry, a functional central island, and seamlessly flows into the airy, sunlit dining and living areas—perfect for everyday life and entertaining. Upstairs, retreat to the private living quarters. The comfortable owner’s suite includes a large walk-in closet and a private owner’s bath with a spacious walk-in shower and dual vanity. The two additional bedrooms offer ample closet storage, and the smart floor plan includes a convenient hall bath and an upstairs laundry area, making chores a breeze. Experience the significant benefits of brand-new construction: peace of mind is guaranteed with a builder’s warranty. This home provides the low-maintenance lifestyle you desire with the solid amenities and design you deserve. This highly sought-after end unit is anticipated to be available for a seamless February or March move-in. Priced for today's market and built for lasting comfort, this premium Delmar end unit is waiting for you—schedule your tour today and explore the possibilities of enhanced homeownership!
Sold for $349,490
$349,490
288 Derby Dr, Coatesville, PA 19320
3beds
1,500sqft
Townhouse
Built in 2026
2,729 Square Feet Lot
$353,300 Zestimate®
$233/sqft
$2,518 Estimated rent
Home value
$353,300
$332,000 - $374,000
$2,518/mo
Zestimate® history
Owner options
List your home for rent
$2,518/mo
Rent Zestimate®
Find your next renter with Zillow Rental Manager. Plus, with online applications, you can quickly screen prospective tenants – for free.
$2,518/mo
Rent Zestimate®
Refinance and save
$2,422/mo
Est. payment
Refinancing to a lower rate could help reduce your monthly payments and save thousands over the life of the loan.
$2,422/mo
Est. payment
Explore your selling options
Work with a Zillow partner agent
Leverage their expertise and Zillow's premium Showcase listings to get your home seen by more buyers.
Get startedList with your own agent
Get your home in front of millions of buyers by listing it on Zillow.
Learn how to do itSell it yourself
Take full control of how buyers see your home on Zillow by listing For Sale by Owner (FSBO).
List your homeWhat's special
Noticeably larger side yardLarge pantryInviting open-concept layoutMore windowsLarge walk-in closetUpstairs laundry areaConvenient hall bath
Zillow last checked:
Listing updated:
Listed by:
Crystal Fleckenstein 610-635-6680,
D.R. Horton Realty of Pennsylvania,
Co-Listing Agent: Melissa Karcewski 610-322-4234,
D.R. Horton Realty of Pennsylvania
Bought with:
Jennifer Baer, 2293032
Compass RE
Dan Baer, RS320772
Compass RE
Source: Bright MLS,MLS#: PACT2113744
Facts & features
Interior
Bedrooms & bathrooms
- Bedrooms: 3
- Bathrooms: 3
- Full bathrooms: 2
- 1/2 bathrooms: 1
- Main level bathrooms: 1
Rooms
- Room types: Dining Room, Primary Bedroom, Bedroom 2, Bedroom 3, Kitchen, Family Room, Foyer, Laundry, Primary Bathroom, Full Bath, Half Bath
Primary bedroom
- Level: Upper
Bedroom 2
- Level: Upper
Bedroom 3
- Level: Upper
Primary bathroom
- Level: Upper
Dining room
- Level: Main
Family room
- Level: Main
Foyer
- Level: Main
Other
- Level: Upper
Half bath
- Level: Main
Kitchen
- Level: Main
Laundry
- Level: Upper
Heating
- Heat Pump, Electric
Cooling
- Central Air, Electric
Appliances
- Included: Microwave, Dishwasher, Disposal, Dryer, Oven/Range - Electric, Refrigerator, Stainless Steel Appliance(s), Washer, Electric Water Heater
- Laundry: Upper Level, Laundry Room
Features
- Open Floorplan, Pantry, Upgraded Countertops, Walk-In Closet(s), Breakfast Area, Recessed Lighting, 9'+ Ceilings, Dry Wall
- Flooring: Luxury Vinyl, Carpet
- Doors: Insulated
- Windows: Double Pane Windows, Energy Efficient, Insulated Windows, Low Emissivity Windows
- Has basement: No
- Has fireplace: No
Interior area
- Total structure area: 1,500
- Total interior livable area: 1,500 sqft
- Finished area above ground: 1,500
Property
Parking
- Total spaces: 3
- Parking features: Garage Faces Front, Built In, Inside Entrance, Asphalt, Driveway, Attached, On Street
- Attached garage spaces: 1
- Uncovered spaces: 2
Accessibility
- Accessibility features: Accessible Doors
Features
- Levels: Two
- Stories: 2
- Exterior features: Play Area, Play Equipment, Sidewalks
- Pool features: None
Lot
- Size: 2,729 Square Feet
- Features: Corner Lot/Unit
Details
- Additional structures: Above Grade, Below Grade
- Parcel number: NO TAX RECORD
- Zoning: RES
- Special conditions: Standard
Construction
Type & style
- Home type: Townhouse
- Architectural style: Traditional
- Property subtype: Townhouse
Materials
- Advanced Framing, Asphalt, Concrete, Vinyl Siding, Blown-In Insulation, Stick Built
- Foundation: Concrete Perimeter, Passive Radon Mitigation, Slab
- Roof: Asphalt,Architectural Shingle
Condition
- Excellent
- New construction: Yes
- Year built: 2026
Details
- Builder model: Delmar
- Builder name: D.R. Horton
Utilities & green energy
- Electric: 200+ Amp Service
- Sewer: Public Sewer
- Water: Public
- Utilities for property: Phone, Cable Connected, Fiber Optic
Green energy
- Energy efficient items: Appliances
Community & HOA
Community
- Security: Carbon Monoxide Detector(s), Main Entrance Lock, Smoke Detector(s), Fire Sprinkler System
- Subdivision: None Available
HOA
- Has HOA: Yes
- Amenities included: Jogging Path, Tot Lots/Playground
- Services included: Lawn Care Front, Lawn Care Rear, Lawn Care Side, Maintenance Grounds, Snow Removal, Common Area Maintenance
- HOA fee: $170 monthly
Location
- Region: Coatesville
- Municipality: SOUTH COATESVILLE BORO
Financial & listing details
- Price per square foot: $233/sqft
- Date on market: 11/17/2025
- Listing agreement: Exclusive Right To Sell
- Ownership: Fee Simple
Price history
| Date | Event | Price |
|---|---|---|
| 4/14/2026 | Sold | $349,490+0%$233/sqft |
Source:  Bright MLS #PACT2113744 Report a problem Bright MLS #PACT2113744 Report a problem | ||
| 3/10/2026 | Pending sale | $349,480$233/sqft |
Source: Bright MLS #PACT2113744 Report a problem | ||
| 3/6/2026 | Price change | $349,4800%$233/sqft |
Source: Bright MLS #PACT2113744 Report a problem | ||
| 1/21/2026 | Price change | $349,490+0.9%$233/sqft |
Source: Bright MLS #PACT2113744 Report a problem | ||
| 1/6/2026 | Price change | $346,490-1.4%$231/sqft |
Source: Bright MLS #PACT2113744 Report a problem | ||
| 11/17/2025 | Listed for sale | $351,490$234/sqft |
Source: Bright MLS #PACT2113744 Report a problem | ||
Public tax history
Tax history is unavailable.
Neighborhood: South Coatesville
Nearby homes
- $374,9903 bd3 ba2.1k sqft208 Derby Dr, Coatesville, PA 19320Sold
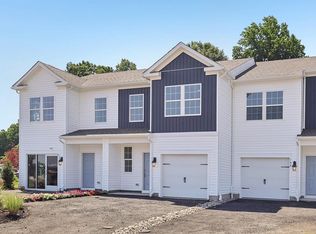
- $349,9903 bd3 ba1.5k sqft278 Derby Dr, Coatesville, PA 19320Sold
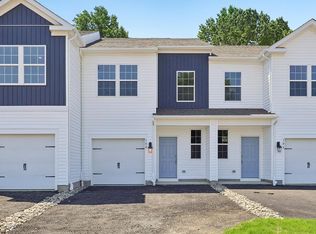
- $339,9903 bd3 ba1.5k sqft282 Derby Dr, Coatesville, PA 19320Sold
- $377,9903 bd3 ba2.1k sqft202 Derby Dr, Coatesville, PA 19320Sold
- $374,4903 bd3 ba2.1k sqft121 Tudor St, Coatesville, PA 19320Sold
- $395,4903 bd3 ba2.1k sqft210 Derby Dr, Coatesville, PA 19320Sold
- $324,9903 bd3 ba1.5k sqft286 Derby Dr, Coatesville, PA 19320Sold
- $395,4903 bd3 ba2.1k sqft200 Derby Dr, Coatesville, PA 19320Sold
Nearby schools
GreatSchools rating
- 5/10East Fallowfield Elementary SchoolGrades: K-5Distance: 0.8 mi
- 5/10Scott Middle SchoolGrades: 6-7Distance: 1.9 mi
- 4/10Coatesville Area Senior High SchoolGrades: 10-12Distance: 2.3 mi
Schools provided by the listing agent
- Middle: Scott
- High: Coatesville Area Senior
- District: Coatesville Area
Source: Bright MLS. This data may not be complete. We recommend contacting the local school district to confirm school assignments for this home.
Get a cash offer in 3 minutes
Find out how much your home could sell for in as little as 3 minutes with a no-obligation cash offer.
Estimated market value
$353,300
Get a cash offer in 3 minutes
Find out how much your home could sell for in as little as 3 minutes with a no-obligation cash offer.
Estimated market value
$353,300
Nearby cities
Nearby neighborhoods
Nearby zip codes
Other Coatesville Topics
