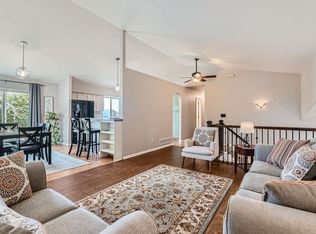
Spacious, roomy, elegant & well-cared for! This 4-bed, 3-bath lovely home in the heart of Broomfield has so many extras. A beautiful wrap-around front porch, lower & upper back decks, nice landscaping & a gate out to the greenbelt. Soaring ceilings, & stunning high overlooks from the upper level. You will never feel like you need "more room" in this home. Even the 1,750 sq.ft. basement has 10' ceilings, 7 egress/daylight windows, & a feeling of openness. The kitchen is the heart of the house with plenty of counter & cabinet space, large eat-in space, new frig w. 2 ice-makers, double oven, & is open to the vast family room. You'll find wood cottage blinds & Hunter-Douglas shades throughout. The 3-car+ (860 sqft) garage provides more appreciated space, with new garage doors & openers. A new roof, recent exterior paint & sprinkler/drip systems w. even an outdoor hot water spigot all showcase the extra care that has been given.
Sold for $875,000
$875,000
288 Dover Ct, Broomfield, CO 80020
4beds
4,819sqft
Single Family Residence
Built in 1991
8,276 Square Feet Lot
$852,500 Zestimate®
$182/sqft
$3,852 Estimated rent
Home value
$852,500
$793,000 - $921,000
$3,852/mo
Zestimate® history
Owner options
List your home for rent
$3,852/mo
Rent Zestimate®
Find your next renter with Zillow Rental Manager. Plus, with online applications, you can quickly screen prospective tenants – for free.
$3,852/mo
Rent Zestimate®
Refinance and save
$5,070/mo
Est. payment
Refinancing to a lower rate could help reduce your monthly payments and save thousands over the life of the loan.
$5,070/mo
Est. payment
Explore your selling options
Work with a Zillow partner agent
Leverage their expertise and Zillow's premium Showcase listings to get your home seen by more buyers.
Get startedList with your own agent
Get your home in front of millions of buyers by listing it on Zillow.
Learn how to do itSell it yourself
Take full control of how buyers see your home on Zillow by listing For Sale by Owner (FSBO).
List your homeWhat's special
Zillow last checked:
Listing updated:
Listed by:
Robert Kois 303-469-8866,
Kois Real Estate
Bought with:
Non-IRES Agent
Non-IRES
Source: IRES as distributed by MLS GRID,MLS#: 1026565
Facts & features
Interior
Bedrooms & bathrooms
- Bedrooms: 4
- Bathrooms: 3
- Full bathrooms: 2
- 3/4 bathrooms: 1
- Main level bathrooms: 1
Primary bedroom
- Description: Carpet
- Level: Upper
- Area: 240 Square Feet
- Dimensions: 15 x 16
Bedroom 2
- Description: Carpet
- Level: Upper
- Area: 120 Square Feet
- Dimensions: 10 x 12
Bedroom 3
- Description: Carpet
- Level: Upper
- Area: 156 Square Feet
- Dimensions: 13 x 12
Bedroom 4
- Description: Carpet
- Level: Upper
- Area: 132 Square Feet
- Dimensions: 12 x 11
Dining room
- Description: Carpet
- Level: Main
- Area: 165 Square Feet
- Dimensions: 11 x 15
Family room
- Description: Carpet
- Level: Main
- Area: 380 Square Feet
- Dimensions: 19 x 20
Kitchen
- Description: Wood
- Level: Main
- Area: 294 Square Feet
- Dimensions: 21 x 14
Laundry
- Description: Linoleum
- Level: Upper
- Area: 56 Square Feet
- Dimensions: 8 x 7
Living room
- Description: Carpet
- Level: Main
- Area: 208 Square Feet
- Dimensions: 13 x 16
Study
- Description: Carpet
- Level: Main
- Area: 132 Square Feet
- Dimensions: 11 x 12
Heating
- Forced Air
Cooling
- Whole House Fan
Appliances
- Included: Double Oven, Dishwasher, Refrigerator, Microwave
Features
- Eat-in Kitchen, Separate Dining Room, Cathedral Ceiling(s), High Ceilings
- Windows: Window Coverings
- Basement: Daylight
- Has fireplace: Yes
- Fireplace features: Two or More, Gas, Multi-Sided, Family Room, Bedroom
Interior area
- Total structure area: 3,067
- Total interior livable area: 4,819 sqft
- Finished area above ground: 3,067
Property
Parking
- Total spaces: 3
- Parking features: Garage Door Opener, Oversized
- Attached garage spaces: 3
- Details: Attached
Features
- Levels: Two
- Stories: 2
- Patio & porch: Deck
- Exterior features: Sprinkler System
- Spa features: Bath
- Fencing: Fenced
- Has view: Yes
- View description: Mountain(s)
Lot
- Size: 8,276 Square Feet
- Features: Abuts Public Open Space
Details
- Parcel number: R1093337
- Zoning: RES
- Special conditions: Private Owner
Construction
Type & style
- Home type: SingleFamily
- Property subtype: Single Family Residence
Materials
- Frame, Composition
- Roof: Composition
Condition
- New construction: No
- Year built: 1991
Utilities & green energy
- Sewer: Public Sewer
- Water: City
- Utilities for property: Natural Gas Available, Electricity Available
Community & HOA
Community
- Subdivision: Highland Park
HOA
- Has HOA: No
Location
- Region: Broomfield
Financial & listing details
- Price per square foot: $182/sqft
- Tax assessed value: $800,150
- Annual tax amount: $4,870
- Date on market: 2/18/2025
- Listing terms: Cash,Conventional,FHA,VA Loan
- Exclusions: None
- Electric utility on property: Yes
Price history
| Date | Event | Price |
|---|---|---|
| 4/18/2025 | Sold | $875,000-10.3%$182/sqft |
Source:  IRES as distributed by MLS GRID #1026565 Report a problem IRES as distributed by MLS GRID #1026565 Report a problem | ||
| 3/19/2025 | Pending sale | $975,000$202/sqft |
Source:  REcolorado as distributed by MLS GRID #7019372 Report a problem REcolorado as distributed by MLS GRID #7019372 Report a problem | ||
| 2/7/2025 | Listed for sale | $975,000+176.2%$202/sqft |
Source: REcolorado as distributed by MLS GRID #7019372 Report a problem | ||
| 4/21/2006 | Sold | $353,000$73/sqft |
Source: Public Record Report a problem | ||
Public tax history
| Year | Property taxes | Tax assessment |
|---|---|---|
| 2025 | $4,880 +0.2% | $53,610 -14.2% |
| 2024 | $4,870 +29.7% | $62,470 -3.6% |
| 2023 | $3,754 +0.5% | $64,790 +37.6% |
| 2022 | $3,735 +12.9% | $47,100 |
| 2021 | $3,308 +0.2% | $47,100 +11.3% |
| 2020 | $3,302 +5% | $42,310 -0.7% |
| 2019 | $3,144 | $42,610 +5.2% |
| 2018 | $3,144 +1.5% | $40,510 -9.6% |
| 2017 | $3,096 -10% | $44,790 +22.8% |
| 2016 | $3,439 +3.6% | $36,470 +24.6% |
| 2015 | $3,321 +21.8% | $29,280 |
| 2014 | $2,725 +5.3% | $29,280 -1% |
| 2013 | $2,587 +1.1% | $29,570 |
| 2012 | $2,559 -2.9% | $29,570 |
| 2011 | $2,635 +4.6% | $29,570 -4% |
| 2010 | $2,519 -3.2% | $30,800 |
| 2009 | $2,603 +1.6% | $30,800 -4.3% |
| 2008 | $2,563 +7.1% | $32,180 |
| 2007 | $2,393 | $32,180 +9.3% |
| 2006 | -- | $29,450 |
| 2005 | -- | $29,450 -0.1% |
| 2004 | -- | $29,490 -13% |
| 2003 | -- | $33,900 +16.7% |
| 2002 | -- | $29,040 |
Find assessor info on the county website
Neighborhood: Highland Park South
Nearby homes
- $672,2004 bd2 ba2.1k sqft286 Dover Ct, Broomfield, CO 80020Off Market
- $707,3003 bd2 ba2.3k sqft290 Dover Ct, Broomfield, CO 80020Off Market
- $711,5004 bd3 ba2.8k sqft284 Dover Ct, Broomfield, CO 80020Off Market
- $730,0003 bd3 ba3.6k sqft292 Dover Ct, Broomfield, CO 80020Sold

- $678,1003 bd2 ba2.1k sqft1372 Aberdeen Dr, Broomfield, CO 80020Off Market
- $668,3004 bd3 ba2.4k sqft1375 Aberdeen Dr, Broomfield, CO 80020Off Market
- $832,9003 bd3 ba2.7k sqft282 Dover Ct, Broomfield, CO 80020Off Market
- $763,5004 bd4 ba2.7k sqft294 Dover Ct, Broomfield, CO 80020Off Market
Nearby schools
GreatSchools rating
- 7/10Emerald Elementary SchoolGrades: PK-5Distance: 1.2 mi
- 5/10Broomfield Heights Middle SchoolGrades: 6-8Distance: 1.6 mi
- 9/10Broomfield High SchoolGrades: 9-12Distance: 1.2 mi
Schools provided by the listing agent
- Elementary: Birch,Aspen Creek
- Middle: Aspen Creek
- High: Broomfield
Source: IRES as distributed by MLS GRID. This data may not be complete. We recommend contacting the local school district to confirm school assignments for this home.
Get a cash offer in 3 minutes
Find out how much your home could sell for in as little as 3 minutes with a no-obligation cash offer.
Estimated market value
$852,500
Get a cash offer in 3 minutes
Find out how much your home could sell for in as little as 3 minutes with a no-obligation cash offer.
Estimated market value
$852,500
Nearby cities
Nearby neighborhoods
Nearby zip codes
Other Broomfield Topics
