Welcome to this inviting 3-bedroom, 2-bathroom Layton home tucked away on a large, secluded lot with plenty of room to enjoy the outdoors. If privacy, flexibility, and usable space are on your wish list, this property has a lot to offer. The home features several recent updates, including a NEW ROOF and NEW WATER HEATER, while the furnace has also been recently serviced for added peace of mind. The basement is already wired for a home theater, giving you the opportunity to create an amazing movie room, gaming space, or entertainment area. Another standout feature is the salon with its own separate entrance, offering great flexibility for a home-based business, private studio, office, hobby room, or additional personal space. The Garage is extra deep with tall ceilings giving you extra storage room (you an even park a Razr in front of the cars with room to spare. Outside, the large lot provides a private setting and plenty of room for recreation, entertaining, gardening, or simply enjoying some space away from the hustle and bustle. There is also more parking room, adding valuable flexibility for RV, boat, toys, or more storage.
For sale
$599,900
288 E 1375 N, Layton, UT 84041
3beds
2,229sqft
Single Family Residence
Built in 2003
0.33 Acres Lot
$593,000 Zestimate®
$269/sqft
$-- HOA
What's special
Large secluded lot
- 12 days
- 225
- 5
Zillow last checked:
Listing updated:
Listed by:
Megan Judd 435-633-3215,
Century 21 Everest
Source: UtahRealEstate.com,MLS#: 2187677
Facts & features
Interior
Bedrooms & bathrooms
- Bedrooms: 3
- Bathrooms: 2
- Full bathrooms: 2
Rooms
- Room types: Master Bathroom, Theater Room
Primary bedroom
- Level: Second
Heating
- Central
Cooling
- Central Air
Appliances
- Included: Microwave, Refrigerator, Built-In Range
- Laundry: Electric Dryer Hookup
Features
- Separate Bath/Shower
- Flooring: Carpet
- Windows: Blinds
- Basement: Walk-Out Access,Basement Entrance
- Has fireplace: No
Interior area
- Total structure area: 2,229
- Total interior livable area: 2,229 sqft
- Finished area above ground: 1,192
- Finished area below ground: 595
Property
Parking
- Total spaces: 2
- Parking features: RV Access/Parking
- Attached garage spaces: 2
Accessibility
- Accessibility features: Grip-Accessible Features, Stair Lift
Features
- Levels: Tri/Multi-Level
- Stories: 4
- Patio & porch: Patio, Open Patio
- Has spa: Yes
- Spa features: Hot Tub, Jetted Tub
- Fencing: Full
- Has view: Yes
- View description: Mountain(s)
Lot
- Size: 0.33 Acres
- Features: Cul-De-Sac, Sprinkler: Auto-Full
- Residential vegetation: Landscaping: Full, Mature Trees
Details
- Parcel number: 102270022
- Zoning: R-1-8
- Zoning description: Single-Family
Construction
Type & style
- Home type: SingleFamily
- Property subtype: Single Family Residence
Materials
- Brick
- Roof: Asphalt
Condition
- Blt./Standing
- New construction: No
- Year built: 2003
Utilities & green energy
- Sewer: Public Sewer, Sewer: Public
- Water: Culinary
- Utilities for property: Natural Gas Connected, Electricity Connected, Sewer Connected, Water Connected
Community & HOA
Community
- Features: Sidewalks
HOA
- Has HOA: No
Location
- Region: Layton
Financial & listing details
- Price per square foot: $269/sqft
- Tax assessed value: $464,000
- Annual tax amount: $2,431
- Date on market: 9/25/2026
- Listing terms: Cash,Conventional,FHA,VA Loan
- Inclusions: Hot Tub, Microwave, Range, Refrigerator
- Exclusions: Dryer, Freezer, Gas Grill/BBQ, Swing Set, Washer, Window Coverings, Trampoline
- Acres allowed for irrigation: 0
- Electric utility on property: Yes
- Road surface type: Paved
Estimated market value
$593,000
$563,000 - $623,000
$2,439/mo
Price history
| Date | Event | Price |
|---|---|---|
| 9/26/2026 | Listed for sale | $599,900$269/sqft |
Source:  UtahRealEstate.com #2187677 Report a problem UtahRealEstate.com #2187677 Report a problem | ||
Public tax history
| Year | Property taxes | Tax assessment |
|---|---|---|
| 2025 | $2,456 +5.1% | $464,000 +3.3% |
| 2024 | $2,335 +0.8% | $449,000 +3.9% |
| 2023 | $2,318 -7.5% | $432,000 -6.3% |
| 2022 | $2,505 +11.2% | $461,000 +35.6% |
| 2021 | $2,252 +10.6% | $340,000 +15.3% |
| 2020 | $2,037 +12% | $295,000 +3.9% |
| 2019 | $1,819 | $284,000 +9.7% |
| 2018 | $1,819 +13.8% | $259,000 +120.6% |
| 2016 | $1,599 | $117,425 +4.9% |
| 2015 | $1,599 -1.3% | $111,980 -3% |
| 2014 | $1,619 | $115,460 +11.3% |
| 2013 | $1,619 +6.2% | $103,733 +2.9% |
| 2012 | $1,525 +1.2% | $100,848 |
| 2011 | $1,508 +6% | $100,848 -4% |
| 2010 | $1,422 +2.5% | $105,050 -5.4% |
| 2009 | $1,387 -0.2% | $111,031 -5% |
| 2008 | $1,390 +0.3% | $116,875 +8.3% |
| 2007 | $1,387 +15.9% | $107,925 +13.3% |
| 2006 | $1,197 -4.9% | $95,220 |
| 2005 | $1,258 | $95,220 -0.8% |
| 2004 | -- | $96,030 +76.9% |
| 2003 | $724 | $54,270 |
Find assessor info on the county website
Monthly payment
Est. payment
Payment breakdown
Explore the cost of this home by adjusting the details. Changes won't be saved.Climate risks
Neighborhood: 84041
Nearby schools
Schools provided by the listing agent
- Elementary: King
- Middle: Central Davis
- High: Northridge
- District: Davis
Source: UtahRealEstate.com. This data may not be complete. We recommend contacting the local school district to confirm school assignments for this home.

Similar homes
- $585,0004 bd4 ba2.3k sqft722 W 2175 N, Layton, UT 84041For Sale
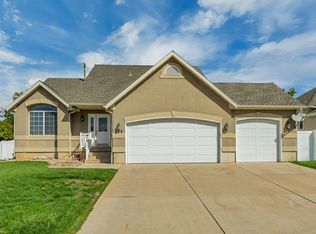
 MLS ID #2186587, Michael Heslop, Jupidoor LLC. UtahRealEstate.com
 - $595,0005 bd3 ba2.1k sqft438 S 450 W, Layton, UT 84041For Sale
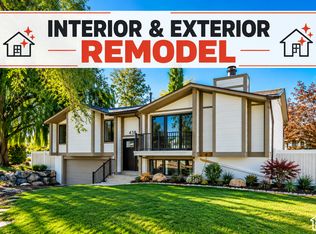 MLS ID #2187342, Michael Heslop, Jupidoor LLC. UtahRealEstate.com
 - $549,0004 bd3 ba1.9k sqft233 W 1275 N, Layton, UT 84041For Sale
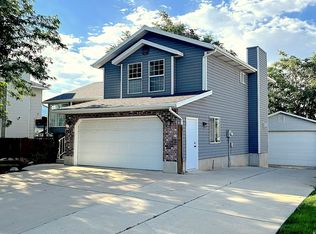 MLS ID #2181242, ALLISON GARCIA, Equity Real Estate. UtahRealEstate.com
 - $557,0005 bd3 ba2.8k sqft850 W 2350 N, Layton, UT 84041For SaleMLS ID #2188859, Nathan Poulsen, Equity Real Estate (Select). UtahRealEstate.com
- $565,0004 bd4 ba3k sqft12 E 2150 N, Layton, UT 84041For SaleMLS ID #2185025, Troy L Hodell, Equity Real Estate (NRE). UtahRealEstate.com
- $599,5006 bd4 ba2.6k sqft1064 E 1500 N, Layton, UT 84040For SaleMLS ID #2177489, Hector Valdez, Real Estate Essentials. UtahRealEstate.com
- $495,0005 bd3 ba2.5k sqft79 S Talbot Dr E, Layton, UT 84041For SaleMLS ID #2188721, Norman R Robbins, RE/MAX Associates. UtahRealEstate.com
- $564,5003 bd4 ba2.4k sqft1043 N 2025 W, Layton, UT 84041For SaleMLS ID #2183024, Sharon K Spratley, Berkshire Hathaway HomeServices Utah Properties (North Salt Lake). UtahRealEstate.com
- $475,0003 bd2 ba1.7k sqft208 W 1600 N, Layton, UT 84041For SaleMLS ID #2175096, Richelle Dopp, EXP Realty, LLC. UtahRealEstate.com
- $625,0005 bd2 ba3.2k sqft2443 N 950 W, Layton, UT 84041For SaleMLS ID #2167601, DeAnna Haskett, Century 21 Everest (Centerville). UtahRealEstate.com
- $499,9006 bd3 ba2.5k sqft1782 N 1575 W, Layton, UT 84041For SaleMLS ID #2188532, Amber Rhine, Coldwell Banker Realty (South Ogden). UtahRealEstate.com
- $470,0004 bd3 ba1.7k sqft1719 N 25 E, Layton, UT 84041For SaleMLS ID #2184759, Matthew Miya, Equity Real Estate (Select). UtahRealEstate.com
- $515,0005 bd3 ba2.2k sqft46 N 750 W, Layton, UT 84041For SaleMLS ID #2185590, Darin Kidd, EXP Realty, LLC. UtahRealEstate.com
- $525,0005 bd3 ba2.4k sqft103 W 2250 N, Layton, UT 84041For SaleMLS ID #2164202, Emily Lynn, Real Broker, LLC. UtahRealEstate.com
- $589,9994 bd4 ba2.5k sqft2717 N Nicholes Ave, Layton, UT 84040For SaleMLS ID #2186211, Jenifer Davis, ERA Brokers Consolidated (Ogden). UtahRealEstate.com
- $510,0004 bd4 ba2k sqft2250 N 900 W, Layton, UT 84041For SaleMLS ID #2182392, Debra Abbott, Coldwell Banker Realty (Davis County). UtahRealEstate.com
- $470,0003 bd3 ba1.6k sqft1873 N 25 E, Layton, UT 84041For SaleMLS ID #2173854, Judy Kostrencich, EXP Realty, LLC. UtahRealEstate.com
