Welcome to this beautifully remodeled 1900 home nestled in the heart of Oberlin! This historic gem has been meticulously renovated, offering a perfect blend of classic charm and modern convenience.
Boasting four bedrooms, including two on the first floor, and two full baths. The first-floor bedrooms provide ease and accessibility, while the upper bedrooms offer privacy and tranquility.
Step inside to discover a bright and airy interior filled with natural light and stylish finishes. The open-concept layout seamlessly connects the living, dining, and kitchen areas, creating an inviting atmosphere for entertaining guests or enjoying cozy family gatherings.
The kitchen is a chef's delight, featuring sleek cabinetry, quartz countertops, and brand-new stainless steel appliances. Whether you're whipping up a quick meal or preparing a gourmet meal, this space is sure to inspire.
One of the highlights of this property is the expansive deck in the back, perfect for outdoor living and entertaining.
For those who love outdoor adventures, the Oberlin Kipton Bike Trail is just a stone's throw away, offering miles of scenic pathways for hiking, biking, and exploring nature. Convenience is key with a 2.5 car garage wired for service for an electric car, providing ample space for parking and storage.
Plus, the additional parcel behind the home adds an extra .93 acres of land, bringing the total lot size to approximately 1.2 acres. Whether you dream of expanding your outdoor space, starting a garden, or simply enjoying the added privacy, the possibilities are endless.
Located close to Downtown Oberlin, you'll enjoy easy access to a variety of shops, restaurants, and cultural attractions. From quaint boutiques to vibrant arts venues, there's always something new to discover in this charming community.
Don't miss your chance to own this stunning remodeled home with modern amenities and historic charm. Schedule your showing today and experience the best of Oberlin living!
Closed
$330,000
288 E College St, Oberlin, OH 44074
4beds
1,860sqft
Single Family Residence
Built in 1900
0.27 Acres Lot
$273,800 Zestimate®
$177/sqft
$2,016 Estimated rent
Home value
$273,800
$238,000 - $312,000
$2,016/mo
Zestimate® history
Owner options
List your home for rent
$2,016/mo
Rent Zestimate®
Find your next renter with Zillow Rental Manager. Plus, with online applications, you can quickly screen prospective tenants – for free.
$2,016/mo
Rent Zestimate®
Refinance and save
$2,166/mo
Est. payment
Refinancing to a lower rate could help reduce your monthly payments and save thousands over the life of the loan.
$2,166/mo
Est. payment
Explore your selling options
Work with a Zillow partner agent
Leverage their expertise and Zillow's premium Showcase listings to get your home seen by more buyers.
Get startedList with your own agent
Get your home in front of millions of buyers by listing it on Zillow.
Learn how to do itSell it yourself
Take full control of how buyers see your home on Zillow by listing For Sale by Owner (FSBO).
List your homeWhat's special
Historic gemModern convenienceHistoric charmOpen - concept layoutOutdoor adventuresClassic charmVariety of shops
Zillow last checked:
Listing updated:
Listed by:
Taylor N Kaczur taylor@garucciogroup.com216-219-1954,
Real of Ohio
Bought with:
Jennifer Porter, 2021006857
RE/MAX Above & Beyond
Source: MLS Now,MLS#: 5029120 Originating MLS: Akron Cleveland Association of REALTORS
Originating MLS: Akron Cleveland Association of REALTORSFacts & features
Interior
Bedrooms & bathrooms
- Bedrooms: 4
- Bathrooms: 2
- Full bathrooms: 2
- Main level bathrooms: 2
- Main level bedrooms: 2
Primary bedroom
- Description: Flooring: Carpet
- Level: First
- Dimensions: 15 x 12
Bedroom
- Description: Flex Space: can be bedroom, office etc,Flooring: Luxury Vinyl Tile
- Level: First
- Dimensions: 10 x 11
Bedroom
- Description: Flooring: Carpet
- Level: Second
- Dimensions: 12 x 12
Bedroom
- Description: Flooring: Carpet
- Level: Second
- Dimensions: 16 x 13
Primary bathroom
- Description: Flooring: Tile
- Level: First
- Dimensions: 9 x 11
Bathroom
- Description: Flooring: Tile
- Level: First
- Dimensions: 10 x 7
Dining room
- Description: Flooring: Luxury Vinyl Tile
- Level: First
- Dimensions: 15 x 11
Entry foyer
- Description: Flooring: Tile
- Level: First
- Dimensions: 13 x 11
Kitchen
- Description: Flooring: Luxury Vinyl Tile
- Level: First
- Dimensions: 15 x 7
Laundry
- Description: Flooring: Tile
- Level: First
- Dimensions: 10 x 7
Living room
- Description: Flooring: Luxury Vinyl Tile
- Level: First
- Dimensions: 17 x 14
Heating
- Forced Air, Gas
Cooling
- Central Air
Appliances
- Included: Microwave, Range, Refrigerator
Features
- Basement: Storage Space,Unfinished
- Has fireplace: No
Interior area
- Total structure area: 1,860
- Total interior livable area: 1,860 sqft
- Finished area above ground: 1,860
- Finished area below ground: 0
Property
Parking
- Total spaces: 2.5
- Parking features: Additional Parking, Driveway
- Garage spaces: 2.5
Features
- Levels: Three Or More
Lot
- Size: 0.27 Acres
Details
- Additional parcels included: 0900087101023
- Parcel number: 0900087101026
- Special conditions: Standard
Construction
Type & style
- Home type: SingleFamily
- Architectural style: Bungalow,Colonial
- Property subtype: Single Family Residence
Materials
- Asphalt, Shake Siding, Vinyl Siding
- Roof: Asphalt
Condition
- Year built: 1900
Utilities & green energy
- Sewer: Public Sewer
- Water: Public
Community & HOA
Community
- Subdivision: Kenaston Add
HOA
- Has HOA: No
Location
- Region: Oberlin
Financial & listing details
- Price per square foot: $177/sqft
- Tax assessed value: $90,220
- Annual tax amount: $4,287
- Date on market: 4/8/2024
- Cumulative days on market: 22 days
- Listing terms: Cash,Conventional,FHA,USDA Loan,VA Loan
Price history
| Date | Event | Price |
|---|---|---|
| 5/28/2024 | Sold | $330,000$177/sqft |
Source:  MLS Now #5029120 Report a problem MLS Now #5029120 Report a problem | ||
| 5/1/2024 | Pending sale | $330,000$177/sqft |
Source: MLS Now #5029120 Report a problem | ||
| 4/25/2024 | Price change | $330,000-2.9%$177/sqft |
Source: MLS Now #5029120 Report a problem | ||
| 4/8/2024 | Listed for sale | $340,000+261.7%$183/sqft |
Source: MLS Now #5029120 Report a problem | ||
| 3/31/2023 | Sold | $94,000-21%$51/sqft |
Source: MLS Now #4438348 Report a problem | ||
| 3/31/2023 | Pending sale | $119,000$64/sqft |
Source: MLS Now #4438348 Report a problem | ||
| 3/20/2023 | Contingent | $119,000$64/sqft |
Source: MLS Now #4438348 Report a problem | ||
| 2/17/2023 | Listed for sale | $119,000+138%$64/sqft |
Source: MLS Now #4438348 Report a problem | ||
| 6/20/2013 | Listing removed | $750 |
Source: Go Section8 Report a problem | ||
| 5/3/2013 | Listed for rent | $750 |
Source: XA Inc Report a problem | ||
| 7/19/1996 | Sold | $50,000$27/sqft |
Source: Agent Provided Report a problem | ||
Public tax history
| Year | Property taxes | Tax assessment |
|---|---|---|
| 2014 | $1,796 +1.7% | $31,578 |
| 2013 | $1,765 +2.1% | $31,578 |
| 2012 | $1,729 -1.1% | $31,578 -7.3% |
| 2011 | $1,748 +9.4% | $34,055 |
| 2010 | $1,598 +1.2% | $34,055 |
| 2009 | $1,579 +0.4% | $34,055 -4% |
| 2008 | $1,572 -7.9% | $35,460 |
| 2007 | $1,707 +1.9% | $35,460 |
| 2006 | $1,675 +11.1% | $35,460 +19.8% |
| 2005 | $1,508 +13.3% | $29,610 |
| 2004 | $1,331 | $29,610 |
Find assessor info on the county website
Neighborhood: 44074
Nearby homes
- $240,7004 bd2 ba1.8k sqft298 E College St, Oberlin, OH 44074Off Market
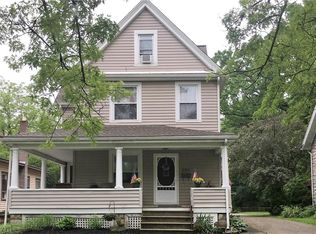
- $185,1004 bd1 ba2.1k sqft284 E College St, Oberlin, OH 44074Off Market
- $277,9004 bd2 ba2k sqft288 E College St, Oberlin, OH 44074Off Market
- $144,0006 bd2 ba-- sqft278 E College St, Oberlin, OH 44074Sold
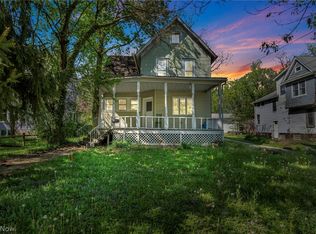
- $175,6003 bd1 ba1.1k sqft300 E College St, Oberlin, OH 44074Off Market
- $228,0004 bd2 ba2k sqft288 E College St, Oberlin, OH 44074Off Market
- $167,7003 bd1 ba1.6k sqft304 E College St, Oberlin, OH 44074Off Market
- $423,3005 bd4 ba3.2k sqft270 E College St, Oberlin, OH 44074Off Market
Nearby schools
GreatSchools rating
- 7/10Eastwood Elementary SchoolGrades: PK-5Distance: 0.5 mi
- 8/10Langston Middle SchoolGrades: 6-9Distance: 0.5 mi
- 6/10Oberlin High SchoolGrades: 9-12Distance: 0.6 mi
Schools provided by the listing agent
- District: Oberlin CSD - 4712
Source: MLS Now. This data may not be complete. We recommend contacting the local school district to confirm school assignments for this home.
Get a cash offer in 3 minutes
Find out how much your home could sell for in as little as 3 minutes with a no-obligation cash offer.
Estimated market value
$273,800
Get a cash offer in 3 minutes
Find out how much your home could sell for in as little as 3 minutes with a no-obligation cash offer.
Estimated market value
$273,800
- Ohio
- Lorain County
- Oberlin
- 44074
- 288 E College St
Nearby cities
Nearby zip codes
Other Oberlin Topics
