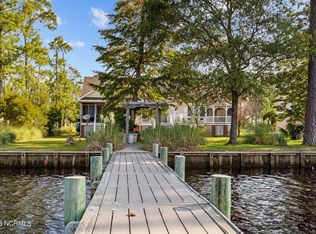
Yes, you can have it all! One of the first homes to be marketed in over two years in the popular Dowry Creek community of Belhaven. Walk through the front entrance of this custom built home to be awe-struck by the Brazilian Koa hardwood floors that lead you through the cathedral ceiling living area. This comfortable space offers a wall of windows overlooking your own pier, with boat lift, jet-ski lift and flip down steps to make a hot afternoon swim a breeze. During particularly hot or cold weather, you might choose instead to spend some time in the oversized sun room, with literally miles of views of boats traveling along the Intra-Coastal Waterway (ICW) or some of the wide array of flying, swimming and walking wildlife.
The 1st floor Primary Bedroom features a walk-in closet, large recently remodeled bathroom and private entrance to the luxurious deck overlooking your own backyard retreat. The two additional large bedrooms share another full bath upstairs and each have their own dormer window to enjoy the water view. A quiet room off the kitchen can be used as a formal dining room, or would make a perfect office. The oversized galley style kitchen features ample cabinets, granite countertops and a huge pantry that doubles as an efficient laundry room. With a new premium metal roof, hybrid dual-fuel HVAC, wired sound system, trex decking throughout, low maintenance plantation shutters, a new metal backyard fence, new 220v electric vehicle charger, new patio and concrete pier, you really need to see this home to appreciate it! (Continued)
Sold for $692,500
$692,500
288 E Dowry Creek, Belhaven, NC 27810
3beds
2,135sqft
Single Family Residence
Built in 2005
0.55 Acres Lot
$774,500 Zestimate®
$324/sqft
$2,427 Estimated rent
Home value
$774,500
$720,000 - $836,000
$2,427/mo
Zestimate® history
Owner options
List your home for rent
$2,427/mo
Rent Zestimate®
Find your next renter with Zillow Rental Manager. Plus, with online applications, you can quickly screen prospective tenants – for free.
$2,427/mo
Rent Zestimate®
Refinance and save
$4,771/mo
Est. payment
Refinancing to a lower rate could help reduce your monthly payments and save thousands over the life of the loan.
$4,771/mo
Est. payment
Explore your selling options
Work with a Zillow partner agent
Leverage their expertise and Zillow's premium Showcase listings to get your home seen by more buyers.
Get startedList with your own agent
Get your home in front of millions of buyers by listing it on Zillow.
Learn how to do itSell it yourself
Take full control of how buyers see your home on Zillow by listing For Sale by Owner (FSBO).
List your homeWhat's special
Zillow last checked:
Listing updated:
Listed by:
Gary Foote 252-245-0425,
Berkshire Hathaway HomeServices Prime Properties
Bought with:
A Non Member
A Non Member
Source: Hive MLS,MLS#: 100404053 Originating MLS: Coastal Plains Association of Realtors
Originating MLS: Coastal Plains Association of RealtorsFacts & features
Interior
Bedrooms & bathrooms
- Bedrooms: 3
- Bathrooms: 3
- Full bathrooms: 2
- 1/2 bathrooms: 1
Rooms
- Room types: Master Bedroom, Bedroom 1, Bedroom 3, Sunroom, Dining Room, Laundry
Primary bedroom
- Level: First
Bedroom 1
- Level: Second
Bedroom 3
- Level: Second
Dining room
- Level: First
Laundry
- Level: First
Sunroom
- Level: First
Heating
- Propane, Other, Gas Pack, Heat Pump, Electric
Cooling
- Central Air, Heat Pump
Appliances
- Included: Electric Oven, Washer, Refrigerator
- Laundry: Dryer Hookup, Washer Hookup, Laundry Room
Features
- Master Downstairs, Walk-in Closet(s), Vaulted Ceiling(s), High Ceilings, Bookcases, Blinds/Shades, Gas Log, Walk-In Closet(s)
- Flooring: LVT/LVP, Carpet, Wood
- Doors: Thermal Doors
- Windows: Thermal Windows
- Has fireplace: Yes
- Fireplace features: Gas Log
Interior area
- Total structure area: 2,135
- Total interior livable area: 2,135 sqft
Property
Parking
- Parking features: Concrete, Off Street
Features
- Levels: Two
- Stories: 2
- Patio & porch: Covered, Deck, Patio, Porch
- Exterior features: Thermal Doors
- Fencing: Metal/Ornamental,Back Yard
- Has view: Yes
- View description: ICW, River, Water
- Has water view: Yes
- Water view: River,Water
- Waterfront features: Pier, Boat Lift, Bulkhead, Deeded Water Access, Deeded Water Rights, Waterfront, Water Access Comm, ICW Front
- Frontage type: River,ICW Front
Lot
- Size: 0.55 Acres
- Dimensions: 93 x 253 x 90 x 283
- Features: Level, Boat Slip, Boat Dock, Boat Lift, Bulkhead, Deeded Water Access, Deeded Water Rights, Deeded Waterfront, Pier, Water Access Comm
Details
- Additional structures: Covered Area
- Parcel number: 19610
- Zoning: Res 09
- Special conditions: Standard
Construction
Type & style
- Home type: SingleFamily
- Property subtype: Single Family Residence
Materials
- Vinyl Siding, Wood Frame
- Foundation: Other, Raised, Pilings
- Roof: Metal
Condition
- New construction: No
- Year built: 2005
Utilities & green energy
- Sewer: Public Sewer
- Water: Public
- Utilities for property: Water Available
Community & HOA
Community
- Subdivision: Dowry Creek
HOA
- Has HOA: Yes
- Amenities included: Waterfront Community, Maintenance Common Areas, Ramp, RV/Boat Storage, Sewer, Trash
- HOA fee: $612 annually
- HOA name: Creek HOA
- HOA phone: 919-616-4369
Location
- Region: Belhaven
Financial & listing details
- Price per square foot: $324/sqft
- Tax assessed value: $346,015
- Annual tax amount: $2,477
- Date on market: 9/13/2023
- Cumulative days on market: 6 days
- Listing agreement: Exclusive Right To Sell
- Listing terms: Cash,Conventional,FHA,VA Loan
- Road surface type: Paved
Price history
| Date | Event | Price |
|---|---|---|
| 10/26/2023 | Sold | $692,500-0.4%$324/sqft |
Source:  Hive MLS #100404053 Report a problem Hive MLS #100404053 Report a problem | ||
| 9/13/2023 | Pending sale | $695,000$326/sqft |
Source: Hive MLS #100404053 Report a problem | ||
| 9/13/2023 | Listed for sale | $695,000+116.5%$326/sqft |
Source: Hive MLS #100404053 Report a problem | ||
| 11/2/2012 | Sold | $321,000$150/sqft |
Source: Hive MLS #70027652 Report a problem | ||
Public tax history
| Year | Property taxes | Tax assessment |
|---|---|---|
| 2025 | $3,581 +42.6% | $655,869 +89.5% |
| 2024 | $2,512 +1.4% | $346,015 |
| 2023 | $2,477 +14.6% | $346,015 |
| 2022 | $2,163 -18.3% | $346,015 |
| 2021 | $2,647 -1.1% | $346,015 |
| 2020 | $2,677 | $346,015 |
| 2019 | -- | $346,015 |
| 2018 | -- | $346,015 -14.2% |
| 2017 | -- | $403,292 +0.6% |
| 2016 | -- | $400,912 |
Find assessor info on the county website
Neighborhood: 27810
Nearby homes
- $--0.71 Acres11 E Commodore Point #11, Belhaven, NC 27810Off Market

- $100,0000.53 Acres0 Dowry Crk E #14, Belhaven, NC 27810Sold

- $64,8460.46 AcresCommodore Point, Belhaven, NC 27810Off Market
- $515,0003 bd2 ba1.9k sqft104 Commodore Point, Belhaven, NC 27810Sold
- $--0.4 Acres6 Commodore Point, Belhaven, NC 27810Off Market
- $838,4004 bd3 ba4.7k sqft218 Dowry Crk E, Belhaven, NC 27810Off Market
- $--1.04 Acres977-97 E Dowry Crk #7, Belhaven, NC 27810Off Market
- $665,2004 bd3 ba3k sqft106 Commodore Point, Belhaven, NC 27810Off Market
Nearby schools
GreatSchools rating
- 6/10Northeast ElementaryGrades: PK-8Distance: 9.7 mi
- 5/10Northside HighGrades: 9-12Distance: 10.8 mi


Get pre-qualified for a loan
At Zillow Home Loans, we can pre-qualify you in as little as 5 minutes with no impact to your credit score.An equal housing lender. NMLS #10287.
- North Carolina
- Beaufort County
- Belhaven
- 27810
- 288 E Dowry Creek
Nearby cities
Nearby zip codes
Other Belhaven Topics
