Skip main navigation
Sold for $328,000
  • $328,000

    288 Edington Cir, Canton, MI 48187

    2beds
    2,021sqft
    Condominium
    Built in 1993
    -- sqft lot
    $336,400 Zestimate®
    $162/sqft
    $2,724 Estimated rent

    Home value

    $336,400

    $306,000 - $370,000

    $2,724/mo

    Zestimate® history
    Loading
    Loading...

    Owner options

    List your home for rent

    $2,724/mo

    Rent Zestimate®

    Find your next renter with Zillow Rental Manager. Plus, with online applications, you can quickly screen prospective tenants – for free.

    Learn more

    $2,724/mo

    Rent Zestimate®

    Refinance and save

    $2,689/mo

    Est. payment

    Refinancing to a lower rate could help reduce your monthly payments and save thousands over the life of the loan.

    See today's rates

    $2,689/mo

    Est. payment

    Explore your selling options

    Work with a Zillow partner agent

    Leverage their expertise and Zillow's premium Showcase listings to get your home seen by more buyers.

    Get started

    List with your own agent

    Get your home in front of millions of buyers by listing it on Zillow.

    Learn how to do it

    Sell it yourself

    Take full control of how buyers see your home on Zillow by listing For Sale by Owner (FSBO).

    List your home

    What's special

    Cozy gas fireplaceModern wood-slat accent wallHuge basementLarge private common areaWalk-in closetVaulted ceilingsGranite counters
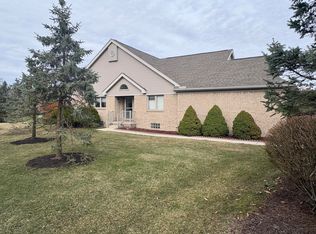
    Matterport virtual walkthrough available online. Beautiful brick ranch condo with vaulted ceilings, skylights, and a bright open layout that’s perfect for easy living and entertaining. Step into a spacious living room with a cozy gas fireplace and loads of natural light, flowing effortlessly into the dining area with sliding glass doors that open to a deck, back yard and large private common area. The updated kitchen features stainless steel appliances, granite counters, and plenty of cabinet space, ideal for everyday meals or hosting guests. The main level offers two comfortable bedrooms and two full baths, including a generous primary suite with a walk-in closet and en suite bath with dual sinks, a soaking tub, and separate shower. First floor laundry adds convenience just off the attached two-car garage. Downstairs, a huge basement offers a half bath, ample storage, and tons of potential with 12 ft ceilings and a new furnace. Thoughtful design touches like new flooring and a modern wood-slat accent wall elevate the home’s feel throughout. Located on a quiet, tucked-away street yet minutes from shopping, dining, and expressways. Welcome Home!

    Zillow last checked:

    Listing updated:

    Listed by:

    Jim Shaffer 248-834-3030,

    Good Company

    Bought with:

    Matthew Talbot, 6501403619

    Redefine Real Estate

    Source: Realcomp II,MLS#: 20251046099MLS Logo

    Facts & features

    Interior

    Bedrooms & bathrooms
    • Bedrooms: 2
    • Bathrooms: 3
    • Full bathrooms: 2
    • 1/2 bathrooms: 1
    Primary bedroom
    • Level: Entry
    • Area: 180
    • Dimensions: 15 X 12
    Bedroom
    • Level: Entry
    • Area: 156
    • Dimensions: 13 X 12
    Primary bathroom
    • Level: Entry
    • Area: 96
    • Dimensions: 12 X 8
    Other
    • Level: Entry
    • Area: 48
    • Dimensions: 8 X 6
    Other
    • Level: Entry
    • Area: 30
    • Dimensions: 6 X 5
    Dining room
    • Level: Entry
    • Area: 99
    • Dimensions: 11 X 9
    Kitchen
    • Level: Entry
    • Area: 121
    • Dimensions: 11 X 11
    Laundry
    • Level: Entry
    • Area: 42
    • Dimensions: 7 X 6
    Living room
    • Level: Entry
    • Area: 255
    • Dimensions: 17 X 15
    Heating
    • Forced Air, Natural Gas
    Cooling
    • Central Air
    Appliances
    • Included: Dishwasher, Disposal, Free Standing Gas Oven, Free Standing Refrigerator, Microwave
    Features
    • Basement: Partially Finished
    • Has fireplace: Yes
    • Fireplace features: Gas, Living Room
    Interior area
    • Total interior livable area: 2,021 sqft
    • Finished area above ground: 1,407
    • Finished area below ground: 614

    Property

    Parking
    • Total spaces: 2
    • Parking features: Two Car Garage, Attached
    • Attached garage spaces: 2
    Features
    • Levels: One
    • Stories: 1
    • Entry location: GroundLevelwSteps
    • Patio & porch: Deck, Porch
    • Exterior features: Lighting
    Details
    • Parcel number: 71059020061000
    • Special conditions: Short Sale No,Standard

    Construction

    Type & style
    • Home type: Condo
    • Architectural style: Ranch
    • Property subtype: Condominium
    Materials
    • Brick
    • Foundation: Basement, Poured
    Condition
    • New construction: No
    • Year built: 1993

    Utilities & green energy

    • Sewer: Public Sewer
    • Water: Public

    Community & HOA

    Community
    • Subdivision: PHEASANT GLEN
    HOA
    • Has HOA: Yes
    • Services included: Maintenance Structure, Sewer, Snow Removal
    • HOA fee: $425 monthly
    • HOA phone: 517-545-3900
    Location
    • Region: Canton

    Financial & listing details

    • Price per square foot: $162/sqft
    • Tax assessed value: $131,100
    • Annual tax amount: $7,827
    • Date on market: 10/16/2025
    • Cumulative days on market: 75 days
    • Listing agreement: Exclusive Right To Sell
    • Listing terms: Cash,Conventional,FHA,Va Loan

    Price history

    DateEventPrice
    1/23/2026Sold$328,000-0.6%$162/sqft
    Source: Realcomp II #20251046099 Report a problem
    1/14/2026Pending sale$330,000$163/sqft
    Source: Realcomp II #20251046099 Report a problem
    10/16/2025Listed for sale$330,000-2.9%$163/sqft
    Source: Realcomp II #20251046099 Report a problem
    10/16/2025Listing removed$340,000$168/sqft
    Source: Realcomp II #20251042410 Report a problem
    10/3/2025Listed for sale$340,000-4.2%$168/sqft
    Source: Realcomp II #20251042410 Report a problem
    9/2/2025Listing removed$354,900$176/sqft
    Source: Realcomp II #20251029137 Report a problem
    8/20/2025Listed for sale$354,900$176/sqft
    Source: Realcomp II #20251029137 Report a problem
    8/20/2025Listing removed$354,900$176/sqft
    Source: Realcomp II #20251023158 Report a problem
    8/8/2025Listed for sale$354,900+19.5%$176/sqft
    Source: Realcomp II #20251023158 Report a problem
    12/29/2023Sold$297,000+6.1%$147/sqft
    Source: Realcomp II #20230093530 Report a problem
    11/8/2023Pending sale$280,000$139/sqft
    Source: Realcomp II #20230093530 Report a problem
    11/5/2023Listed for sale$280,000$139/sqft
    Source: Realcomp II #20230093530 Report a problem

    Public tax history

    Tax history is unavailable.

    Neighborhood: 48187

    Nearby schools

    GreatSchools rating
    Get a cash offer in 3 minutes
    Find out how much your home could sell for in as little as 3 minutes with a no-obligation cash offer.
    Estimated market value
    $336,400
    Get a cash offer in 3 minutes
    Find out how much your home could sell for in as little as 3 minutes with a no-obligation cash offer.
    Estimated market value
    $336,400