*** NO MORE SHOWINGS AT THIS TIME *** Welcome to this ABSOLUTELY STUNNING 2 story home! Brazilian hardwood flooring throughout most of house. A two story entry greets you and leads to formal living room with bay window and adjacent dining room. COMPLETELY REMODELED kitchen features blue and white shaker style cabinets with pull out shelving, solid surface counters, island with breakfast bar, built in wall ovens, 2 pantries, custom work space and bayed eat-in area. Generous sized family room boasts cozy brick gas fireplace. Primary bedroom includes walk-in closet and private bath with dual vanity and separate whirlpool tub and shower. Full basement is just waiting your finishing touches. Beautifully landscaped yard including custom patio with railing and gas grill hookup - perfect for out door entertaining. Other outstanding features include white doors and trim through-out ~ NEW driveway, garage door, water heater, furnace with air purifier, A/C and refrigerator 2023 ~ NEW dishwasher 2024 ~ NEW soffits, metal downspouts and eaves 2024. NEW windows 2005 ~ NEW microwave 2026 ~ NEW carpet in bedroom #4 2026. Close to shopping, restaurants and transportation. Move in and enjoy!!
Closed
$470,000
288 Forest Dr, Crystal Lake, IL 60014
4beds
2,288sqft
Single Family Residence
Built in 1992
-- sqft lot
$456,000 Zestimate®
$205/sqft
$3,540 Estimated rent
Home value
$456,000
$433,000 - $479,000
$3,540/mo
Zestimate® history
Owner options
List your home for rent
$3,540/mo
Rent Zestimate®
Find your next renter with Zillow Rental Manager. Plus, with online applications, you can quickly screen prospective tenants – for free.
$3,540/mo
Rent Zestimate®
Refinance and save
$3,557/mo
Est. payment
Refinancing to a lower rate could help reduce your monthly payments and save thousands over the life of the loan.
$3,557/mo
Est. payment
Explore your selling options
Work with a Zillow partner agent
Leverage their expertise and Zillow's premium Showcase listings to get your home seen by more buyers.
Get startedList with your own agent
Get your home in front of millions of buyers by listing it on Zillow.
Learn how to do itSell it yourself
Take full control of how buyers see your home on Zillow by listing For Sale by Owner (FSBO).
List your homeWhat's special
Cozy brick gas fireplaceIsland with breakfast barCustom patio with railingGenerous sized family roomCustom work spaceBayed eat-in areaBeautifully landscaped yard
Zillow last checked:
Listing updated:
Listed by:
Holly Pfister (815)459-5900,
Berkshire Hathaway HomeServices Starck Real Estate,
Paula Nowicki,
Berkshire Hathaway HomeServices Starck Real Estate
Bought with:
Mario DiLorenzo
Keller Williams ONEChicago
Source: MRED as distributed by MLS GRID,MLS#: 12654115
Facts & features
Interior
Bedrooms & bathrooms
- Bedrooms: 4
- Bathrooms: 3
- Full bathrooms: 2
- 1/2 bathrooms: 1
Rooms
- Room types: Eating Area
Primary bedroom
- Features: Flooring (Hardwood), Window Treatments (All), Bathroom (Full, Double Sink, Whirlpool & Sep Shwr)
- Level: Second
- Area: 225 Square Feet
- Dimensions: 15X15
Bedroom 2
- Features: Flooring (Carpet), Window Treatments (All)
- Level: Second
- Area: 156 Square Feet
- Dimensions: 13X12
Bedroom 3
- Features: Flooring (Carpet), Window Treatments (All)
- Level: Second
- Area: 144 Square Feet
- Dimensions: 12X12
Bedroom 4
- Features: Flooring (Carpet), Window Treatments (All)
- Level: Second
- Area: 144 Square Feet
- Dimensions: 12X12
Dining room
- Features: Flooring (Hardwood), Window Treatments (All)
- Level: Main
- Area: 144 Square Feet
- Dimensions: 12X12
Eating area
- Features: Flooring (Hardwood), Window Treatments (All)
- Level: Main
- Area: 120 Square Feet
- Dimensions: 12X10
Family room
- Features: Flooring (Hardwood), Window Treatments (All)
- Level: Main
- Area: 228 Square Feet
- Dimensions: 19X12
Kitchen
- Features: Kitchen (Eating Area-Breakfast Bar, Eating Area-Table Space, Island, Custom Cabinetry, Pantry, SolidSurfaceCounter, Updated Kitchen), Flooring (Hardwood), Window Treatments (All)
- Level: Main
- Area: 144 Square Feet
- Dimensions: 12X12
Laundry
- Features: Flooring (Hardwood)
- Level: Main
- Area: 42 Square Feet
- Dimensions: 7X6
Living room
- Features: Flooring (Hardwood), Window Treatments (All)
- Level: Main
- Area: 228 Square Feet
- Dimensions: 19X12
Heating
- Natural Gas, Forced Air
Cooling
- Central Air
Appliances
- Included: Double Oven, Microwave, Dishwasher, Refrigerator, Washer, Dryer, Disposal, Stainless Steel Appliance(s), Cooktop, Oven
- Laundry: Main Level
Features
- Walk-In Closet(s)
- Flooring: Hardwood, Carpet
- Windows: Screens
- Basement: Unfinished,Full
- Number of fireplaces: 1
- Fireplace features: Wood Burning, Gas Starter, Family Room
Interior area
- Total structure area: 0
- Total interior livable area: 2,288 sqft
Property
Parking
- Total spaces: 2
- Parking features: Asphalt, Garage Door Opener, Yes, Garage Owned, Attached, Garage
- Attached garage spaces: 2
- Has uncovered spaces: Yes
Accessibility
- Accessibility features: No Disability Access
Features
- Stories: 2
- Patio & porch: Patio
- Fencing: Partial
Lot
- Dimensions: 44 x 22 x 119 x 88 x 113
- Features: Level
Details
- Additional structures: Shed(s)
- Parcel number: 1903157006
- Special conditions: None
- Other equipment: TV-Cable, Ceiling Fan(s), Sump Pump, Backup Sump Pump;
Construction
Type & style
- Home type: SingleFamily
- Architectural style: Traditional
- Property subtype: Single Family Residence
Materials
- Vinyl Siding
- Foundation: Concrete Perimeter
- Roof: Asphalt
Condition
- New construction: No
- Year built: 1992
- Major remodel year: 2013
Utilities & green energy
- Sewer: Public Sewer
- Water: Public
Community & HOA
Community
- Features: Curbs, Sidewalks, Street Lights, Street Paved
- Security: Carbon Monoxide Detector(s)
- Subdivision: Greenbrier Park
HOA
- Services included: None
Location
- Region: Crystal Lake
Financial & listing details
- Price per square foot: $205/sqft
- Tax assessed value: $379,362
- Annual tax amount: $8,548
- Date on market: 5/22/2026
- Listing terms: FHA
- Ownership: Fee Simple
Price history
| Date | Event | Price |
|---|---|---|
| 6/17/2026 | Sold | $470,000+4.5%$205/sqft |
Source:  MRED as distributed by MLS GRID #12654115 Report a problem MRED as distributed by MLS GRID #12654115 Report a problem | ||
| 5/26/2026 | Contingent | $449,900$197/sqft |
Source: MRED as distributed by MLS GRID #12654115 Report a problem | ||
| 5/23/2026 | Pending sale | $449,900$197/sqft |
Source: BHHS broker feed #12654115 Report a problem | ||
| 5/21/2026 | Listed for sale | $449,900+145.2%$197/sqft |
Source: BHHS broker feed #12654115 Report a problem | ||
| 7/29/1996 | Sold | $183,500$80/sqft |
Source: Public Record Report a problem | ||
Public tax history
| Year | Property taxes | Tax assessment |
|---|---|---|
| 2025 | $8,877 +3.9% | $126,454 +8.1% |
| 2024 | $8,548 +4.8% | $116,968 +11.8% |
| 2023 | $8,159 -5.7% | $104,614 +2.2% |
| 2022 | $8,654 +6.2% | $102,359 +7.3% |
| 2021 | $8,147 +2.8% | $95,360 +3.7% |
| 2020 | $7,923 | $91,984 +4.5% |
| 2019 | -- | $88,040 +8.3% |
| 2018 | $7,163 +1.1% | $81,330 +6.1% |
| 2017 | $7,083 +3.2% | $76,618 +6.6% |
| 2016 | $6,864 | $71,861 +0.7% |
| 2013 | $6,864 | $71,374 -14.7% |
| 2011 | -- | $83,663 -6.4% |
| 2010 | -- | $89,412 -9.4% |
| 2009 | -- | $98,645 |
| 2008 | -- | $98,645 +8.2% |
| 2006 | -- | $91,145 +4.9% |
| 2005 | $5,979 +4.6% | $86,904 +7% |
| 2004 | $5,716 +4.5% | $81,249 +7.5% |
| 2003 | $5,471 +6% | $75,615 +7% |
| 2002 | $5,163 +3.5% | $70,668 +5.7% |
| 2001 | $4,990 +4.3% | $66,832 +3.7% |
| 2000 | $4,785 | $64,448 |
Find assessor info on the county website
Neighborhood: 60014
Nearby homes
- $375,1004 bd2 ba1.8k sqft294 Forest Dr, Crystal Lake, IL 60014Off Market
- $392,1003 bd2 ba2k sqft282 Forest Dr, Crystal Lake, IL 60014Off Market
- $395,0004 bd3 ba2.3k sqft289 Greenview Dr, Crystal Lake, IL 60014Sold
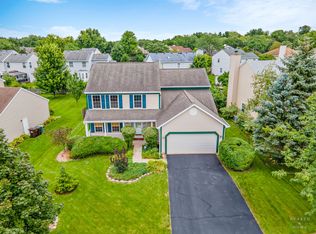
- $396,7004 bd2 ba2.1k sqft291 Greenview Dr, Crystal Lake, IL 60014Off Market
- $429,2004 bd2 ba2.5k sqft293 Greenview Dr, Crystal Lake, IL 60014Off Market
- $371,2003 bd2 ba1.7k sqft287 Greenview Dr, Crystal Lake, IL 60014Off Market
- $402,0004 bd2 ba2.1k sqft300 Forest Dr, Crystal Lake, IL 60014Off Market
- $450,0004 bd4 ba2.3k sqft276 Forest Dr, Crystal Lake, IL 60014Sold
Nearby schools
GreatSchools rating
- 5/10Coventry Elementary SchoolGrades: K-5Distance: 2.1 mi
- 5/10Richard F Bernotas Middle SchoolGrades: 6-8Distance: 2.5 mi
- 8/10Crystal Lake Central High SchoolGrades: 9-12Distance: 1.6 mi
Schools provided by the listing agent
- Elementary: Husmann Elementary School
- Middle: Hannah Beardsley Middle School
- High: Crystal Lake Central High School
- District: 47
Source: MRED as distributed by MLS GRID. This data may not be complete. We recommend contacting the local school district to confirm school assignments for this home.
Get a cash offer in 3 minutes
Find out how much your home could sell for in as little as 3 minutes with a no-obligation cash offer.
Estimated market value
$456,000
Get a cash offer in 3 minutes
Find out how much your home could sell for in as little as 3 minutes with a no-obligation cash offer.
Estimated market value
$456,000
- Illinois
- McHenry County
- Crystal Lake
- 60014
- 288 Forest Dr
