Located in the lovely Pine Ridge Subdivision, this gorgeous 3461 sf home sits on .86 acre with over 174' of water frontage with year round navigable water (12-14') just off the front of the boathouse. Relax in the saltwater pool, hang out by the fire pit, or just sit on the 12x34 covered deck and take in the views! On the main level of the home, you will find a formal dining room, living room with specialty ceiling, an eat-in kitchen with gas stove and an island, a lg laundry room, half bath, and the master suite. The master BR has a large en suite bath and walk in closets. In the basement, there is a den (with wet bar), 2 bedrooms (1 with safe room), and a full bath. On the second level is a 4th BR or bonus room with large storage area. The oversized 3 car attached garage has one extended bay and even more storage. Call your local agent today for your private tour! All info to be verified by purchaser.
Sold for $980,000
$980,000
288 Freeman Dr, Rogersville, AL 35652
4beds
3,461sqft
Single Family Residence
Built in 2019
0.86 Acres Lot
$966,700 Zestimate®
$283/sqft
$2,666 Estimated rent
Home value
$966,700
$860,000 - $1.08M
$2,666/mo
Zestimate® history
Owner options
List your home for rent
$2,666/mo
Rent Zestimate®
Find your next renter with Zillow Rental Manager. Plus, with online applications, you can quickly screen prospective tenants – for free.
$2,666/mo
Rent Zestimate®
Refinance and save
$4,786/mo
Est. payment
Refinancing to a lower rate could help reduce your monthly payments and save thousands over the life of the loan.
$4,786/mo
Est. payment
Explore your selling options
Work with a Zillow partner agent
Leverage their expertise and Zillow's premium Showcase listings to get your home seen by more buyers.
Get startedList with your own agent
Get your home in front of millions of buyers by listing it on Zillow.
Learn how to do itSell it yourself
Take full control of how buyers see your home on Zillow by listing For Sale by Owner (FSBO).
List your homeWhat's special
Wet barHalf bathExtended bayLovely pine ridge subdivisionFormal dining roomMaster suiteMaster br
Zillow last checked:
Listing updated:
Listed by:
Beth Fields 256-710-5230,
BrickDriven Realty Rogersville
Bought with:
Edward Crowell
RE/MAX Tri-State
Source: Strategic MLS Alliance,MLS#: 516943
Facts & features
Interior
Bedrooms & bathrooms
- Bedrooms: 4
- Bathrooms: 3
- Full bathrooms: 2
- 1/2 bathrooms: 1
- Main level bathrooms: 2
- Main level bedrooms: 1
Basement
- Area: 1130
Heating
- Central, Ductless, Fireplace(s), Natural Gas
Cooling
- Ceiling Fan(s), Central Air, Ductless, Electric
Appliances
- Included: Dishwasher, Electric Oven, Gas Cooktop, Gas Water Heater, Microwave, Refrigerator, Stainless Steel Appliance(s), Tankless Water Heater
- Laundry: Electric Dryer Hookup, Laundry Room, Main Level, Washer Hookup
Features
- Ceiling - Smooth, Ceiling - Speciality, Ceiling Fan(s), Granite Counters, Counters-Marble, His and Hers Closets, Double Vanity, Eat-in Kitchen, Entrance Foyer, Kitchen Island, Pantry, Primary Bedroom Main, Primary Shower & Tub, Walk-In Closet(s)
- Flooring: Carpet, Vinyl
- Basement: Exterior Entry,Finished,Interior Entry
- Attic: Storage
- Number of fireplaces: 1
- Fireplace features: Gas Log, Living Room
Interior area
- Total structure area: 3,461
- Total interior livable area: 3,461 sqft
- Finished area above ground: 2,331
- Finished area below ground: 1,130
Property
Parking
- Total spaces: 3
- Parking features: Attached, Garage Door Opener
- Garage spaces: 3
Features
- Levels: One and One Half
- Stories: 1.5
- Patio & porch: Covered, Deck, Front Porch, Patio
- Has private pool: Yes
- Pool features: Fiberglass, In Ground, Salt Water
- Has view: Yes
- View description: Water
- Has water view: Yes
- Water view: Water
- Waterfront features: Boat House, Boat Lift, Navigable Water, Pier
- Body of water: Second Creek
Lot
- Size: 0.86 Acres
- Dimensions: 174.41'WF x 365.77' IRR
Details
- Parcel number: 1808270000002010
- Zoning: R1
Construction
Type & style
- Home type: SingleFamily
- Architectural style: Contemporary
- Property subtype: Single Family Residence
Materials
- Brick
- Foundation: See Remarks
- Roof: Shingle
Condition
- Year built: 2019
Utilities & green energy
- Sewer: Septic Tank
- Water: Public
- Utilities for property: Electricity Connected, Internet - Fiber, Natural Gas Connected, Underground Utilities, Water Connected
Community & HOA
HOA
- Has HOA: Yes
- Amenities included: None
- HOA fee: $300 annually
- HOA name: Pine Ridge Owners' Association
Location
- Region: Rogersville
Financial & listing details
- Price per square foot: $283/sqft
- Tax assessed value: $548,520
- Annual tax amount: $1,966
- Price range: $1M - $980K
- Date on market: 6/11/2024
- Electric utility on property: Yes
Price history
| Date | Event | Price |
|---|---|---|
| 8/21/2024 | Sold | $980,000-2%$283/sqft |
Source: Strategic MLS Alliance #516943 Report a problem | ||
| 8/3/2024 | Pending sale | $999,500$289/sqft |
Source: Strategic MLS Alliance #516943 Report a problem | ||
| 6/11/2024 | Listed for sale | $999,500$289/sqft |
Source: Strategic MLS Alliance #516943 Report a problem | ||
Public tax history
| Year | Property taxes | Tax assessment |
|---|---|---|
| 2025 | $1,533 -20% | $54,880 -2.7% |
| 2024 | $1,917 | $56,400 |
| 2023 | $1,917 +24.6% | $56,400 +27.7% |
| 2022 | $1,538 +12.7% | $44,160 +12.7% |
| 2021 | $1,365 +77% | $39,200 +78% |
| 2019 | $771 | $22,020 +10.1% |
| 2018 | $771 | $20,000 |
Find assessor info on the county website
Neighborhood: 35652
Nearby homes
- $534,900-- bd1 ba2.1k sqft276 Freeman Dr, Rogersville, AL 35652Off Market
- $626,900-- bd1 ba2.5k sqft300 Freeman Dr, Rogersville, AL 35652Off Market
- $847,200-- bd2 ba3.8k sqft264 Freeman Dr, Rogersville, AL 35652Off Market
- $980,0004 bd3 ba3.1k sqft312 Freeman Dr, Rogersville, AL 35652Sold
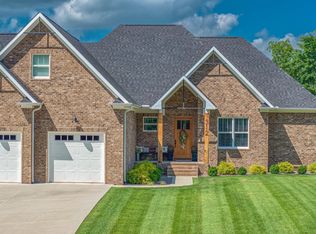
- $511,3003 bd3 ba2.2k sqft252 Freeman Dr, Rogersville, AL 35652Off Market
- $775,0003 bd3 ba3.5k sqft820 Davis Rd, Rogersville, AL 35652Off Market
- $28,1002.06 acres819 Davis Rd, Rogersville, AL 35652Off Market
- $721,100-- bd1 ba3.7k sqft324 Freeman Dr, Rogersville, AL 35652Off Market
Nearby schools
GreatSchools rating
- 7/10Underwood Elementary SchoolGrades: PK-6Distance: 19 mi
- 8/10Lauderdale County High SchoolGrades: 7-12Distance: 4.5 mi
Schools provided by the listing agent
- Elementary: Lauderdale County
- Middle: Lauderdale County
- High: Lauderdale County
Source: Strategic MLS Alliance. This data may not be complete. We recommend contacting the local school district to confirm school assignments for this home.
Sell for more on Zillow
Get a Zillow Showcase℠ listing at no additional cost and you could sell for .
$966,700
2% more
+$19,334
With Zillow Showcase(estimated)
$986,034
Sell for more on Zillow
Get a Zillow Showcase℠ listing at no additional cost and you could sell for .
$966,700
2% more
+$19,334
With Zillow Showcase(estimated)
$986,034
- Alabama
- Lauderdale County
- Rogersville
- 35652
- 288 Freeman Dr
