More images to come!
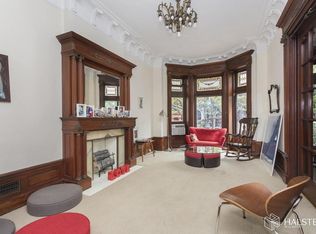
On one of the most iconic blocks in Park Slope, this 1891 landmarked masterpiece-with a striking Avant Garde renovation from 1967-has stood the test of time and remains highly relevant today. Featured in GQ, House and Garden, and Vogue, its loft-like design and double-height ceilings, along with central AC, are elements found in today's top-tier renovations. This two-family home, currently used as a single-family residence, offers 6 bedrooms and 3.5 bathrooms on Garfield Place, between Prospect Park West and 8th Avenue.
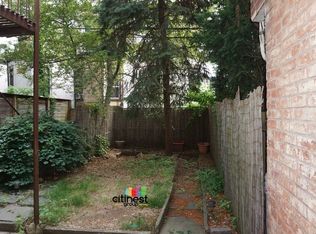
The handsome facade and L-shaped stoop hint at the grandeur that lies behind the original doors. The timeless renovation greets you as you enter through a mahogany door frame and glass from the vestibule. Throughout the home, you'll find four additional mahogany glass doors, each with its own story. Step into the dining/living area, where a solarium with open cut-outs connects to the lower level. The full wall of windows in the solarium, replaced in February 2024, and skylights invite light to flood the space while evergreen trees provide year-round privacy.
From here, walk through the expansive kitchen, complete with a Sub-Zero fridge and a separate Sub-Zero full-sized freezer that flank the Thermador double wall ovens. Feel like a chef with the Garland stove and enjoy ample space for an eat-in kitchen.
Descend to the Great Room, where the ceiling soars from 10 to 20 feet in areas and anchored by a stately marble mantel. This space can serve as a spectacular living or family room, with the convenience of a small kitchen on this level. A functioning dumbwaiter makes transporting meals from the parlor floor a breeze. A bedroom and full bath on this floor make it perfect for guests.
On the floor above the Parlor, you'll find the primary suite. The street-facing bay window is original, complemented by a GQ-featured men's closet and a walk-in closet off the double marble sinks in the en-suite bathroom. At the opposite end of the floor is a lofted family room with a decorative fireplace, which could easily serve as a second or third living area.
The top floor boasts four bedrooms and another full bathroom. One room is outfitted with built-in bunk beds, perfect for sleepovers, while another features vaulted ceilings and a new skylight. There's also a washer/dryer hookup on this level, in addition to the new washer/dryer set located in the cellar. There's a full bathroom on every floor, except for the Parlor floor, which has a stylish half-bath. Each bathroom features elegant marble sinks, making every space feel indulgent and ready for a designer's touch.
This home has been meticulously maintained over the years. The roof, modern windows, sliding garden doors, and skylights are all newly updated. Electrical and plumbing systems are in excellent condition, and central AC runs throughout the house. With a trusted contractor, you can seamlessly settle into this home.
Zoned for PS 321. A half block from Prospect Park, close to all that you need on 7th, 5th and Vanderbilt Avenues and convenient to the 2, 3, 4, B and Q trains. The Botanical Gardens, Brooklyn Museum, Brooklyn Public Library and Grand Army Plaza are around the corner too. All in all, this is a must-see property!
Sold
$5,695,000
288 Garfield Pl, Brooklyn, NY 11215
6beds
4,534sqft
Multi Family
Built in 1891
-- sqft lot
$7,094,800 Zestimate®
$1,256/sqft
$-- Estimated rent
Home value
$7,094,800
$6.24M - $8.09M
Not available
Zestimate® history
Owner options
List your home for rent
Find your next renter with Zillow Rental Manager. Plus, with online applications, you can quickly screen prospective tenants – for free.
Refinance and save
$37,657/mo
Est. payment
Refinancing to a lower rate could help reduce your monthly payments and save thousands over the life of the loan.
$37,657/mo
Est. payment
Explore your selling options
Work with a Zillow partner agent
Leverage their expertise and Zillow's premium Showcase listings to get your home seen by more buyers.
Get startedList with your own agent
Get your home in front of millions of buyers by listing it on Zillow.
Learn how to do itSell it yourself
Take full control of how buyers see your home on Zillow by listing For Sale by Owner (FSBO).
List your homeWhat's special
Zillow last checked:
Listing updated:
Listed by:
Ellen Gottlieb,
Corcoran,
Neely Johnson
Source: StreetEasy,MLS#: S1738869
Facts & features
Interior
Bedrooms & bathrooms
- Bedrooms: 6
- Bathrooms: 4
- Full bathrooms: 3
- 1/2 bathrooms: 1
Cooling
- Central Air
Appliances
- Included: Dishwasher, Washer/Dryer
Features
- Flooring: Hardwood
- Has fireplace: Yes
Interior area
- Total structure area: 4,534
- Total interior livable area: 4,534 sqft
Property
Details
- Parcel number: 010750016
- Special conditions: Resale
Construction
Type & style
- Home type: MultiFamily
- Property subtype: Multi Family
Condition
- Year built: 1891
Community & HOA
Community
- Subdivision: Park Slope
Location
- Region: Brooklyn
Financial & listing details
- Price per square foot: $1,256/sqft
- Tax assessed value: $5,009,000
- Annual tax amount: $23,698
- Date on market: 10/8/2024
Price history
| Date | Event | Price |
|---|---|---|
| 12/4/2024 | Sold | $5,695,000+21.3%$1,256/sqft |
Source: Public Record Report a problem | ||
| 10/27/2024 | Contingent | $4,695,000$1,036/sqft |
Source: StreetEasy #S1738869 Report a problem | ||
| 10/27/2024 | Pending sale | $4,695,000$1,036/sqft |
Source: StreetEasy #1738869 Report a problem | ||
| 10/8/2024 | Listed for sale | $4,695,000$1,036/sqft |
Source: StreetEasy #1738869 Report a problem | ||
Public tax history
| Year | Property taxes | Tax assessment |
|---|---|---|
| 2025 | $23,698 +4.7% | $300,540 -4.1% |
| 2024 | $22,630 | $313,320 -4.8% |
| 2023 | -- | $329,100 +22.2% |
| 2022 | -- | $269,340 -8.8% |
| 2021 | -- | $295,380 +0.4% |
| 2020 | $21,066 +6% | $294,300 -0.3% |
| 2019 | $19,874 +1.2% | $295,080 +214.3% |
| 2018 | $19,641 +3.4% | $93,891 +0.8% |
| 2017 | $18,991 +8.1% | $93,160 +6% |
| 2016 | $17,574 | $87,912 +6% |
| 2015 | $17,574 +72.7% | $82,936 +6% |
| 2014 | $10,175 | $78,243 |
| 2013 | -- | $78,243 +0.8% |
| 2012 | -- | $77,634 +6% |
| 2011 | -- | $73,260 +6% |
| 2010 | -- | $69,114 +6% |
| 2009 | -- | $65,203 |
| 2008 | -- | $65,203 +0.8% |
| 2007 | -- | $64,695 +6% |
| 2006 | -- | $61,050 +6% |
| 2005 | -- | $57,595 +6% |
| 2004 | -- | $54,336 |
| 2003 | -- | $54,336 +0.8% |
| 2002 | -- | $53,913 +6% |
| 2001 | -- | $50,875 +6% |
| 2000 | -- | $47,996 |
Find assessor info on the county website
Neighborhood: Park Slope
Nearby homes
- $6,091,000-- bd1 ba4.5k sqft286 Garfield Pl, Brooklyn, NY 11215Off Market
- $2,964,1005 bd2 ba-- sqft286 Garfield Pl #2, Brooklyn, NY 11215Off Market
- $6,967,1008 bd4 ba7.5k sqft290 Garfield Pl, Brooklyn, NY 11215Off Market
- $1,723,4002 bd1 ba1.2k sqft290 Garfield Pl #1, Brooklyn, NY 11215Off Market
- $1,721,7002 bd1 ba4.2k sqft292 Garfield Pl APT 4, Brooklyn, NY 11215Off Market
- $1,565,0002 bd1 ba-- sqft292 Garfield Pl APT 2, Brooklyn, NY 11215Sold
- $1,477,5002 bd1 ba-- sqft292 Garfield Pl APT 4, Brooklyn, NY 11215Off Market
- $1,250,0001 bd1 ba-- sqft292 Garfield Pl APT 3, Brooklyn, NY 11215Sold
Nearby schools
GreatSchools rating
- 9/10Ps 321 William PennGrades: PK-5Distance: 0.2 mi
- 3/10Park Slope CollegiateGrades: 6-12Distance: 0.3 mi
- 5/10John Jay School for LawGrades: 9-12Distance: 0.3 mi
- New York
- Kings County
- New York
- 11215
- Brooklyn
- Park Slope
- 288 Garfield Pl
