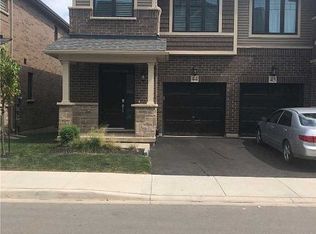
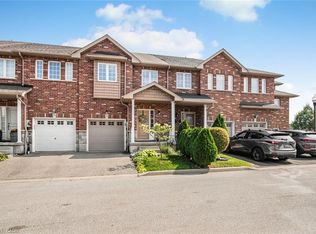
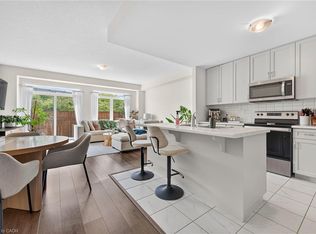
Step into #54–288 Glover Road—a modern Branthaven townhouse that brings together comfort, style, and everyday convenience in Stoney Creek. Offering 4 bedrooms and 3.5 baths across more than 1,700 sq. ft., this home is designed for real life. The bright, open-concept main level is perfect for gathering, whether you’re in the kitchen or relaxing in the living space, with a balcony just steps away for morning coffee or summer BBQs. The kitchen is complemented by all-new appliances, along with a new washer and dryer, adding both value and peace of mind. Upstairs, the primary suite features a walk-in closet and private ensuite, while a ground-floor bedroom with its own full bath offers flexibility for guests or extended family. The unfinished basement provides room to grow, and the attached garage adds ease to your daily routine. Set in a welcoming neighbourhood close to schools, parks, shopping, and just minutes to the new Confederation GO Station for easy commuting—as well as quick highway access—this is a home you’ll be proud to call your own.
For sale
C$639,000
288 Glover Rd #54, Stoney Creek, ON L8E 5H6
4beds
1,715sqft
Row/Townhouse, Residential, Condominium
Built in 2019
-- sqft lot
$-- Zestimate®
C$373/sqft
C$276/mo HOA
What's special
Bright open-concept main levelNew washer and dryer
- 45 days |
- 17 |
- 0 |
Zillow last checked:
Listing updated:
Listed by:
Maureen Molony, Salesperson,
Platinum Lion Realty Inc.
Source: ITSO,MLS®#: 40845568Originating MLS®#: Cornerstone Association of REALTORS®
Facts & features
Interior
Bedrooms & bathrooms
- Bedrooms: 4
- Bathrooms: 4
- Full bathrooms: 3
- 1/2 bathrooms: 1
- Main level bathrooms: 1
- Main level bedrooms: 1
Bedroom
- Description: Entrance level bedroom with 4pc ensuite
- Level: Main
Other
- Level: Third
Bedroom
- Level: Third
Bedroom
- Level: Third
Bathroom
- Features: 4-Piece
- Level: Main
Bathroom
- Features: 2-Piece
- Level: Second
Bathroom
- Features: 4-Piece
- Level: Third
Bathroom
- Features: 3-Piece
- Level: Third
Basement
- Level: Basement
Dining room
- Level: Second
Kitchen
- Level: Second
Living room
- Level: Second
Heating
- Forced Air
Cooling
- Central Air
Appliances
- Included: Water Heater, Dishwasher, Dryer, Microwave, Refrigerator, Stove, Washer
- Laundry: Upper Level
Features
- Basement: Development Potential,Full,Unfinished
- Has fireplace: No
Interior area
- Total structure area: 1,715
- Total interior livable area: 1,715 sqft
- Finished area above ground: 1,715
Property
Parking
- Total spaces: 2
- Parking features: Attached Garage, Private Drive Single Wide
- Attached garage spaces: 1
- Uncovered spaces: 1
Features
- Stories: 3
- Patio & porch: Deck, Porch
- Exterior features: Private Entrance
- Fencing: Partial
- Has view: Yes
- View description: City, Orchard
- Frontage type: North
Lot
- Features: Urban, Rectangular, Airport, Ample Parking, Beach, City Lot, Near Golf Course, Greenbelt, Highway Access, Hospital, Industrial Park, Library, Major Highway, Marina, Park, Place of Worship, Playground Nearby, Rec./Community Centre, Shopping Nearby, Trails
- Topography: Flat
Details
- Parcel number: 185930054
- Zoning: RM3-59a, RM3-59b, RM3-59c
Construction
Type & style
- Home type: Townhouse
- Property subtype: Row/Townhouse, Residential, Condominium
- Attached to another structure: Yes
Materials
- Brick, Stone, Vinyl Siding
- Foundation: Poured Concrete
- Roof: Asphalt Shing
Condition
- 6-15 Years
- New construction: No
- Year built: 2019
Utilities & green energy
- Sewer: Sewer (Municipal)
- Water: Municipal
- Utilities for property: Cable Available, Cell Service, Electricity Connected, Fibre Optics, Garbage/Sanitary Collection, High Speed Internet Avail, Natural Gas Connected, Phone Available
Community & HOA
Community
- Security: Carbon Monoxide Detector, Smoke Detector, None
HOA
- Has HOA: Yes
- Amenities included: BBQs Permitted, Parking
- Services included: Maintenance Grounds, Property Management Fees, Snow Removal
- HOA fee: C$276 monthly
Location
- Region: Stoney Creek
Financial & listing details
- Price per square foot: C$373/sqft
- Annual tax amount: C$4,991
- Date on market: 7/6/2026
- Inclusions: Carbon Monoxide Detector, Dishwasher, Dryer, Microwave, Refrigerator, Smoke Detector, Stove, Washer
- Electric utility on property: Yes
Price history
| Date | Event | Price |
|---|---|---|
| 8/4/2026 | Price change | C$639,000-1.5%C$373/sqft |
Source: ITSO #40845568 Report a problem | ||
| 7/15/2026 | Price change | C$649,000+8.2%C$378/sqft |
Source: ITSO #40845568 Report a problem | ||
| 7/6/2026 | Listed for sale | C$599,900C$350/sqft |
Source: ITSO #40845568 Report a problem | ||
Public tax history
Tax history is unavailable.
Climate risks
Neighborhood: Fruitland
Nearby schools
GreatSchools rating
No schools nearby
We couldn't find any schools near this home.
Schools provided by the listing agent
- Elementary: Immaculate Heart Of Mary, St, Eugene, St. Clare Of Assisi, Winona, Eastdale
- High: John Henry Newman, Cathedral, Orchard Park, Westdale
Source: ITSO. This data may not be complete. We recommend contacting the local school district to confirm school assignments for this home.
- C$2,9003 bd3 ba-- sqft288 Glover Rd #42, Hamilton, ON L8E5H6For Rent

- C$759,9003 bd3 ba-- sqft288 Glover Rd #44, Hamilton, ON L8E5H6For Sale
- C$690,0003 bd4 ba1.7k sqft288 Glover Rd #31, Hamilton, ON L8E5H6Sold
- C$--3 bd3 ba1.9k sqft288 Glover Rd #1, Hamilton, ON L8E5H6Off Market
- C$700,0003 bd3 ba1.7k sqft288 Glover Rd #52, Hamilton, ON L8E5H6Sold
- C$679,9003 bd2 ba1.4k sqft288 Glover Rd #20, Hamilton, ON L8E5H6Sold
- C$799,9993 bd4 ba1.5k sqft19 Willow Ln, Hamilton, ON L8E5H6For Sale
- C$750,0003 bd3 ba1.2k sqft301 Christina Ave, Hamilton, ON L8E5H5Sold
Similar homes
- C$664,9003 bd4 ba1.5k sqft40 Dartmouth Gate #10, Hamilton, ON L8E 0C4For Sale
 MLS ID #40849476, Sherry Police, Broker, J.M. Edwards Associates Inc.. ITSO
 - C$639,9003 bd3 ba1.4k sqft6 Chestnut Dr #34, Grimsby, ON L3M 0C4For Sale
 MLS ID #40856307, Alex Hill, Salesperson, RE/MAX Escarpment Realty Inc.. ITSO
 - C$689,9003 bd4 ba1.6k sqft45 Seabreeze Cres #22, Hamilton, ON L8E 0G1For Sale
 MLS ID #40843673, B. Angela Agopian, Salesperson, Royal LePage NRC Realty Inc.. ITSO
 - C$709,9993 bd3 ba1.5k sqft27 Rachel Dr #22, Hamilton, ON L8E 0K6For Sale
 MLS ID #40854860, Michael Wotherspoon, Salesperson, RE/MAX Escarpment Realty Inc.. ITSO
 - C$724,9003 bd3 ba1.5k sqft144 Benziger Ln, Hamilton, ON L8E 6G6For SaleMLS ID #40855373, Mina Hanna, Salesperson, Right at Home Realty. ITSO
- C$719,9903 bd3 ba1.5k sqft27 Rachel Dr #18, Hamilton, ON L8E 0K6For SaleMLS ID #40854070, Jamie Kovacs, Salesperson, RE/MAX Escarpment Realty Inc.. ITSO
- C$661,0003 bd3 ba1.3k sqft40 Zinfandel Dr #3, Stoney Creek, ON L8E 0K1For SaleMLS ID #40833468, Sonijya Raj, Broker, Re/Max REALTY SERVICES INC M. ITSO
- C$729,9003 bd2 ba1.4k sqft92 Benziger Ln, Hamilton, ON L8E 6G5For SaleMLS ID #40844328, Rob Kutlesa, Salesperson, Royal LePage State Realty Inc.. ITSO
- C$575,0002 bd2 ba1.4k sqft40 Zinfandel Dr #35, Hamilton, ON L8E 0K1For SaleMLS ID #40855474, Deborah Coles, Salesperson, Royal LePage State Realty Inc.. ITSO
- C$679,9993 bd3 ba1.6k sqft1 Pelican Ln, Hamilton, ON L8K 0A4For SaleMLS ID #40832125, Jatinder Sudan, Broker, INTERCITY REALTY INC. ITSO
- C$670,0003 bd3 ba1.4k sqft8 Lakelawn Rd #11, Grimsby, ON L3M 0G1For SaleMLS ID #40827748, Lynn Fee, Salesperson, RE/MAX Escarpment Realty Inc.. ITSO
- C$710,0003 bd3 ba1.4k sqft166 Mount Albion Rd #29, Hamilton, ON L8K 5S8For SaleMLS ID #40854134, Garry Thind, Salesperson, Re/Max GOLD REALTY INC BRAMPTON. ITSO
- C$577,9002 bd2 ba1.3k sqft27 Rachel Dr #41, Hamilton, ON L8E 0K6For SaleMLS ID #40840371, Nancy Mackay, Salesperson, eXp Realty. ITSO
- C$649,9003 bd3 ba1.3k sqft22 Linden Ln, Grimsby, ON L3M 5M6For SaleMLS ID #40843025, Michelle Louise Plant, Salesperson, Royal LePage Macro Realty. ITSO
- C$569,9902 bd2 ba1.3k sqft13 Rachel Dr, Hamilton, ON L8E 0K6For SaleMLS ID #40838677, Adam Colalillo, Salesperson, Realty Network. ITSO
- C$619,9992 bd3 ba1.5k sqft74 Laguna Village Cres, Hamilton, ON L0R 1P0For SaleMLS ID #40853473, Vince Gratta, Salesperson, eXp Realty. ITSO
- C$775,0003 bd3 ba1.6k sqft67 Pinot Cres, Hamilton, ON L8E 0J8For SaleMLS ID #40845137, Alysha Dimascio, Salesperson, RE/MAX Escarpment Realty Inc.. ITSO
- C$749,9003 bd3 ba1.8k sqft70 Bradbury Rd, Hamilton, ON L8J 0E4For SaleMLS ID #40855238, Camillia Anne Ribau, Broker, RE/MAX Realty Specialists Inc.. ITSO
- C$699,9903 bd3 ba1.7k sqft1890 Rymal Rd E #144, Hamilton, ON L0R 1P0For SaleMLS ID #40855494, Rishi Sehgal, Broker, HOMELIFE MIRACLE REALTY LTD. ITSO
- C$639,9904 bd3 ba1.7k sqft38 Jayla Ln, West Lincoln, ON L0R 2A0For SaleMLS ID #40853437, Ajay Mahajan, Salesperson, HOMELIFE MIRACLE REALTY LTD. ITSO
