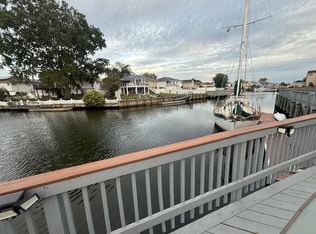
Introducing This All New Expanded & Totally Renovated 5 Bedroom, 3 Full Bathroom FEMA Compliant Americana Split on a 10,000 Square Foot Waterfront Property with Brand New Bulkhead, Aluminum Ramp & TimberTech Decked Floating Dock on Golf Drive in The Wedgewood Section of Oceanside. Completely Gutted and Rebuilt From The Ground Up with it's Unique Contemporary Design makes it a One Of A Kind Find In Oceanside. Starting with the Lower Level you have a 2 Car Garage with New Gas Wall Hung Heating System with In Direct Hot Water Heater and a Den with Sliders to a Patio. The Main Level features Foyer with 20 Foot ?Ceiling, and an Open Living Room, Dining Room and an Eat In Kitchen with a 10 Foot Center Island, White Shaker Cabinets and Stainless Steel Appliances with a Double Oven Microwave, 6 Burner ?Stove Top, Built In Refrigerator & Beverage Fridge, Quartz CounterTops, and Slider to a Bi-Level TimberTech Deck. The Second Level Features 2 Bedrooms, a Full Bathroom with 2 Sink Vanity and Custom Shower, a Primary Bedroom, with a Walk In Closet, Private Bathroom and a Slider to a Bi-Level TimberTech Deck. The 3rd Level Features a Balcony overlooking your Entrance Foyer, a 4th Bedroom, and a Primary Suite Featuring a Huge Custom Walk In Closet, a Private bathroom with a freestanding Bathtub, a Walk In Shower with Rain Shower & Body Sprayers and 2 Sink Vanity and a Private TimberTech Balcony. 4 Inch Plank Select Oak Throughout the Entire Home, Fully Tiled Bathrooms, Custom Led Lighting Throughout The Entire Exterior Including Soffit Under Lighting & Custom Cement Walkways. Custom Cut Black Azek Fascia and Woodgrain Azek Soffits, Stucco on all 4 sides, Cultured Stone Foundation Walls with Bluestone Coping, Landscaped Rock Gardens, In Ground Sprinkler System, 2 Car Garage and 2 Car Driveway, FEMA Flood Vents and So Much More., Additional information: Appearance:DIAMOND,Separate Hotwater Heater:YES
Sold for $1,500,000
$1,500,000
288 Golf Drive, Oceanside, NY 11572
5beds
2,531sqft
Single Family Residence, Residential
Built in 1957
10,000 Square Feet Lot
$1,503,700 Zestimate®
$593/sqft
$5,881 Estimated rent
Home value
$1,503,700
$1.40M - $1.62M
$5,881/mo
Zestimate® history
Owner options
List your home for rent
$5,881/mo
Rent Zestimate®
Find your next renter with Zillow Rental Manager. Plus, with online applications, you can quickly screen prospective tenants – for free.
$5,881/mo
Rent Zestimate®
Refinance and save
$9,872/mo
Est. payment
Refinancing to a lower rate could help reduce your monthly payments and save thousands over the life of the loan.
$9,872/mo
Est. payment
Explore your selling options
Work with a Zillow partner agent
Leverage their expertise and Zillow's premium Showcase listings to get your home seen by more buyers.
Get startedList with your own agent
Get your home in front of millions of buyers by listing it on Zillow.
Learn how to do itSell it yourself
Take full control of how buyers see your home on Zillow by listing For Sale by Owner (FSBO).
List your homeWhat's special
Zillow last checked:
Listing updated:
Listed by:
John C. Gandolfo,
Coldwell Banker American Homes 516-223-2525,
Barbara L. Gandolfo 516-644-8097,
Coldwell Banker American Homes
Bought with:
John C. Gandolfo, 30GA0946823
Coldwell Banker American Homes
Barbara L. Gandolfo, 30FR0887854
Coldwell Banker American Homes
Source: OneKey® MLS as distributed by MLS GRID,MLS#: L3582493
Facts & features
Interior
Bedrooms & bathrooms
- Bedrooms: 5
- Bathrooms: 3
- Full bathrooms: 3
Bedroom 1
- Description: 2 Bedrooms, 1 Full Bathroom, Laundry, Primary Bedroom with Walk In Closet, Private Bathroom & Slider To TimberTech Deck.
- Level: Second
Bedroom 2
- Description: Bedroom, Expansive Primary Suite with Large Walk In Closet, Huge Full Bathroom with Tub, Shower & 2 Sink Vanity, Private TimberTech Deck.
Other
- Description: Crawl
- Level: Basement
Other
- Description: 2 Car Garage, Room with Slide to Patio & Yard.
- Level: Lower
Kitchen
- Description: Living Room, Dining Room, Eat In Kitchen with Sliders to TimberTech Deck.
- Level: First
Heating
- Forced Air
Cooling
- Central Air
Appliances
- Included: Convection Oven, Dishwasher, Dryer, Microwave, Oven, Refrigerator, Gas Water Heater
Features
- Eat-in Kitchen, Formal Dining, Primary Bathroom
- Flooring: Hardwood
- Windows: New Windows, Double Pane Windows
- Basement: Crawl Space
- Attic: Pull Stairs
Interior area
- Total structure area: 2,531
- Total interior livable area: 2,531 sqft
Property
Parking
- Parking features: Garage Door Opener, Attached, Driveway, On Street, Private
- Has uncovered spaces: Yes
Features
- Levels: Multi/Split
- Patio & porch: Deck
- Fencing: Back Yard
- Has view: Yes
- View description: Water
- Has water view: Yes
- Water view: Water
- Waterfront features: Canal Access, Waterfront, Water Access
Lot
- Size: 10,000 Square Feet
- Dimensions: 76 x 165
- Features: Corner Lot, Level, Sprinklers In Front, Sprinklers In Rear
Details
- Parcel number: 2089545400000010
Construction
Type & style
- Home type: SingleFamily
- Property subtype: Single Family Residence, Residential
Materials
- Stone, Stucco
Condition
- Actual
- Year built: 1957
- Major remodel year: 2024
Utilities & green energy
- Water: Public
- Utilities for property: Trash Collection Public
Community & HOA
HOA
- Has HOA: No
Location
- Region: Oceanside
Financial & listing details
- Price per square foot: $593/sqft
- Tax assessed value: $661,000
- Annual tax amount: $17,943
- Date on market: 10/15/2024
- Cumulative days on market: 108 days
- Listing agreement: Exclusive Right To Sell
Price history
| Date | Event | Price |
|---|---|---|
| 1/31/2025 | Sold | $1,500,000$593/sqft |
Source:  OneKey® MLS as distributed by MLS GRID #L3582493 Report a problem OneKey® MLS as distributed by MLS GRID #L3582493 Report a problem | ||
| 11/27/2024 | Pending sale | $1,500,000$593/sqft |
Source: OneKey® MLS as distributed by MLS GRID #3582493 Report a problem | ||
| 10/15/2024 | Listed for sale | $1,500,000$593/sqft |
Source: OneKey® MLS as distributed by MLS GRID #3582493 Report a problem | ||
Public tax history
| Year | Property taxes | Tax assessment |
|---|---|---|
| 2024 | -- | $661 |
| 2023 | -- | $661 |
| 2022 | -- | $661 |
| 2021 | $18,859 +0.3% | -- |
| 2020 | $18,805 +21.3% | $1,106 |
| 2019 | $15,504 | $1,106 |
| 2018 | $15,504 +5.9% | $1,106 |
| 2017 | $14,637 +5% | $1,106 |
| 2016 | $13,935 +188.2% | $1,106 |
| 2015 | $4,835 +7.6% | $1,106 |
| 2013 | $4,495 -5.4% | $1,106 -9.1% |
| 2012 | $4,752 -53.2% | $1,217 -24.3% |
| 2011 | $10,154 -1.3% | $1,608 -8.1% |
| 2010 | $10,284 | $1,749 -12.4% |
| 2009 | -- | $1,997 -2% |
| 2008 | -- | $2,037 +5.5% |
| 2006 | -- | $1,931 -36.1% |
| 2005 | -- | $3,024 -42.3% |
| 2004 | -- | $5,237 |
| 2003 | -- | $5,237 -46.6% |
| 2002 | -- | $9,800 |
| 2001 | -- | $9,800 |
| 2000 | -- | $9,800 |
Find assessor info on the county website
Neighborhood: 11572
Nearby homes
- $1,138,1004 bd4 ba2.6k sqft298 Golf Dr, Oceanside, NY 11572Off Market

- $1,132,7004 bd4 ba2.6k sqft304 Golf Dr, Oceanside, NY 11572Off Market
- $--1 bd1 ba-- sqft3514 Park Ave #1, Oceanside, NY 11572Off Market
- $568,2503 bd3 ba2.1k sqft3479 Park Ave, Oceanside, NY 11572Sold
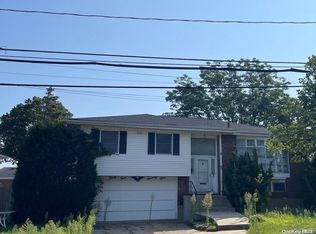
- $968,000-- bd3 ba2k sqft3514 Park Ave, Oceanside, NY 11572Off Market
- $1,045,6005 bd4 ba2.7k sqft3468 Fairway Rd, Oceanside, NY 11572Off Market
- $1,013,800-- bd3 ba2.2k sqft310 Golf Dr, Oceanside, NY 11572Off Market
- $989,400-- bd3 ba2.6k sqft3510 Park Ave, Oceanside, NY 11572Off Market
Nearby schools
GreatSchools rating
- 8/10School 9e Boardman Elementary SchoolGrades: 1-6Distance: 0.2 mi
- 6/10School 9m Oceanside Middle SchoolGrades: 7-8Distance: 0.3 mi
- 9/10School 7 Oceanside Senior High SchoolGrades: 9-12Distance: 0.7 mi
Schools provided by the listing agent
- Elementary: School 9E-Boardman Elem School
- Middle: School 9M-Oceanside Middle School
- High: School 7-Oceanside Senior Hs
Source: OneKey® MLS as distributed by MLS GRID. This data may not be complete. We recommend contacting the local school district to confirm school assignments for this home.
Get a cash offer in 3 minutes
Find out how much your home could sell for in as little as 3 minutes with a no-obligation cash offer.
Estimated market value
$1,503,700
Get a cash offer in 3 minutes
Find out how much your home could sell for in as little as 3 minutes with a no-obligation cash offer.
Estimated market value
$1,503,700
- New York
- Nassau County
- Oceanside
- 11572
- 288 Golf Drive
Nearby cities
Nearby zip codes
Other Oceanside Topics
