Introducing 288 Hawks Point to the market. This spacious 3,000+ square-foot, 3-bedroom, 2-and-a-half-bath home is ideally located just 3 minutes from Lake Summit, 20 minutes to downtown Hendersonville, 23 minutes to Asheville Airport, and 45 minutes to Greenville. This home has been meticulously maintained, as confirmed by a recent inspection. All living spaces are located on the main floor, while the walkout basement includes a Jack and Jill bathroom, living room, storage room, and nearly 800 square feet of workshop space. If that's not enough room for equipment, tools, or toys, a detached outbuilding with covered storage is also available. Offering ample privacy, this home is perfect for relaxing evenings on the back deck, where you can enjoy stunning mountain and lake views by the fire or while soaking in the hot tub. This home is move-in ready with no surprises. Call today for more information or to schedule a showing.
Under contract-show
Price cut: $23K (6/1)
$975,000
288 Hawks Point Dr, Zirconia, NC 28790
3beds
3,217sqft
Single Family Residence
Built in 2001
1.2 Acres Lot
$920,000 Zestimate®
$303/sqft
$-- HOA
What's special
Hot tubStorage roomWalkout basementJack and jill bathroom
- 473 days |
- 77 |
- 0 |
Zillow last checked:
Listing updated:
Listed by:
Dallas Ducote dpg.remax@gmail.com,
RE/MAX Results
Source: Canopy MLS as distributed by MLS GRID,MLS#: 4239800
Facts & features
Interior
Bedrooms & bathrooms
- Bedrooms: 3
- Bathrooms: 3
- Full bathrooms: 2
- 1/2 bathrooms: 1
- Main level bedrooms: 1
Bedroom s
- Level: Main
Bedroom s
- Level: Basement
Bedroom s
- Level: Basement
Bathroom full
- Level: Main
Bathroom full
- Level: Basement
Bathroom half
- Level: Main
Heating
- Electric, Heat Pump, Propane
Cooling
- Central Air
Appliances
- Included: Microwave, Convection Oven, Dishwasher, Dryer, Ice Maker, Oven, Refrigerator with Ice Maker, Washer
- Laundry: Electric Dryer Hookup, Inside, Laundry Room
Features
- Kitchen Island, Walk-In Closet(s), Walk-In Pantry
- Flooring: Carpet, Tile, Wood
- Doors: Insulated Door(s), Sliding Doors
- Windows: Insulated Windows
- Basement: Interior Entry,Partially Finished,Walk-Out Access
- Fireplace features: Gas Log, Great Room, Living Room, Outside, Porch, Wood Burning
Interior area
- Total structure area: 2,006
- Total interior livable area: 3,217 sqft
- Finished area above ground: 2,006
- Finished area below ground: 1,211
Video & virtual tour
Property
Parking
- Total spaces: 2
- Parking features: Driveway, Attached Garage, Garage on Main Level
- Attached garage spaces: 2
- Has uncovered spaces: Yes
Features
- Levels: One
- Stories: 1
- Patio & porch: Deck
- Has spa: Yes
- Spa features: Heated
- Has view: Yes
- View description: Long Range, Mountain(s), Year Round
- Waterfront features: Paddlesport Launch Site - Community, Other - See Remarks
- Body of water: Lake Summit
Lot
- Size: 1.2 Acres
- Features: Cleared, Level, Steep Slope, Wooded, Views
Details
- Additional structures: Shed(s)
- Parcel number: 9963518
- Zoning: R-2 Rural
- Special conditions: Standard
- Horse amenities: None
Construction
Type & style
- Home type: SingleFamily
- Property subtype: Single Family Residence
Materials
- Hardboard Siding
- Foundation: Slab
Condition
- New construction: No
- Year built: 2001
Utilities & green energy
- Sewer: Septic Installed
- Water: Well
- Utilities for property: Cable Connected, Electricity Connected, Propane, Wired Internet Available
Community & HOA
Community
- Features: None
- Security: Carbon Monoxide Detector(s), Smoke Detector(s)
- Subdivision: Hawks Point
Location
- Region: Zirconia
- Elevation: 2000 Feet
Financial & listing details
- Price per square foot: $303/sqft
- Tax assessed value: $648,500
- Annual tax amount: $3,444
- Date on market: 4/4/2025
- Cumulative days on market: 473 days
- Listing terms: Cash,Conventional,USDA Loan,VA Loan
- Electric utility on property: Yes
- Road surface type: Concrete, Gravel, Paved
Estimated market value
$920,000
$874,000 - $966,000
$3,325/mo
Price history
| Date | Event | Price |
|---|---|---|
| 6/1/2026 | Price change | $975,000-2.3%$303/sqft |
Source:  Canopy MLS as distributed by MLS GRID #4239800 Report a problem Canopy MLS as distributed by MLS GRID #4239800 Report a problem | ||
| 1/2/2026 | Price change | $998,000-5.8%$310/sqft |
Source: Canopy MLS as distributed by MLS GRID #4239800 Report a problem | ||
| 4/4/2025 | Listed for sale | $1,060,000+5629.7%$329/sqft |
Source: Canopy MLS as distributed by MLS GRID #4239800 Report a problem | ||
| 5/4/1999 | Sold | $18,500$6/sqft |
Source: Agent Provided Report a problem | ||
Public tax history
| Year | Property taxes | Tax assessment |
|---|---|---|
| 2025 | $3,444 | $648,500 |
| 2024 | $3,444 | $648,500 |
| 2023 | $3,444 +54.8% | $648,500 +92.7% |
| 2022 | $2,225 | $336,600 +1.1% |
| 2021 | -- | $332,800 |
| 2020 | $2,167 | $332,800 |
| 2019 | $2,167 | $332,800 +11% |
| 2018 | $2,167 +12.1% | $299,700 |
| 2017 | $1,933 | $299,700 |
| 2016 | -- | $299,700 |
| 2015 | -- | $299,700 +3.8% |
| 2014 | -- | $288,600 |
| 2013 | -- | $288,600 |
| 2012 | -- | $288,600 |
| 2011 | -- | $288,600 -8.8% |
| 2010 | -- | $316,600 |
| 2009 | -- | $316,600 |
| 2008 | -- | $316,600 |
| 2007 | -- | $316,600 +26.2% |
| 2006 | -- | $250,800 |
| 2005 | -- | $250,800 |
Find assessor info on the county website
Monthly payment
Est. payment
Payment breakdown
Explore the cost of this home by adjusting the details. Changes won't be saved.Climate risks
Neighborhood: 28790
Getting around
0 / 100
Car-DependentNearby schools
GreatSchools rating
- 3/10Hillandale ElementaryGrades: PK-5Distance: 2.5 mi
- 6/10Flat Rock MiddleGrades: 6-8Distance: 2.4 mi
- 6/10East Henderson HighGrades: 9-12Distance: 4.3 mi
Schools provided by the listing agent
- Elementary: Hillandale
- Middle: Flat Rock
- High: East Henderson
Source: Canopy MLS as distributed by MLS GRID. This data may not be complete. We recommend contacting the local school district to confirm school assignments for this home.
- $552,4002 bd3 ba2.4k sqft348 Hawks Point Dr, Zirconia, NC 28790Off Market
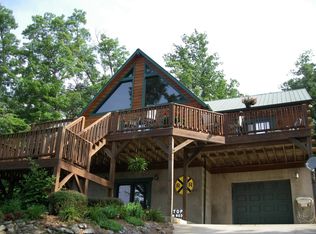
- $575,9003 bd2 ba1.7k sqft179 Hawks Point Dr, Zirconia, NC 28790Off Market
- $521,7003 bd2 ba1.5k sqft50 Hawks View Ln, Zirconia, NC 28790Off Market
- $565,0003 bd3 ba2.1k sqft186 Hawks Point Dr, Zirconia, NC 28790Sold

- $255,7003 bd1 ba1.1k sqft141 Southwind Hill Ln, Zirconia, NC 28790Off Market
- $44,500-- bd-- ba-- sqft149 Southwind Hill Ln, Zirconia, NC 28790Off Market
- $1,135,400-- bd2 ba1.9k sqft81 Hawks Point Dr, Zirconia, NC 28790Off Market
- $1,409,000-- bd3 ba3.5k sqft183 Cripple Creek Trl, Zirconia, NC 28790Off Market
A local agent can set up tours, give advice and negotiate with sellers.
Similar homes
- $900,0004 bd4 ba3.6k sqft300 Pinnacle Peak Ln, Flat Rock, NC 28731For Sale
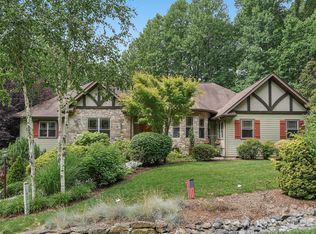
 MLS ID #4401014, Chrystal Anthony, Howard Hanna Beverly-Hanks. Canopy MLS as distributed by MLS GRID
 - $849,9993 bd4 ba3.8k sqft410 Lamp Post Dr, Zirconia, NC 28790For Sale
 MLS ID #4345661, Melissa Veasey, Keller Williams Mtn Partners, LLC. Canopy MLS as distributed by MLS GRID
 - $950,0003 bd3 ba2.5k sqft329 Kenmure Dr, Flat Rock, NC 28731For Sale
 MLS ID #4376570, Steve Dozier, Howard Hanna Beverly-Hanks. Canopy MLS as distributed by MLS GRID
 - $849,0003 bd3 ba2.8k sqft115 Chancery Ct, Flat Rock, NC 28731For Sale
 MLS ID #4317018, Art Redden, Kenmure 12 Broker LLC. Canopy MLS as distributed by MLS GRID
 - $950,0003 bd3 ba2.8k sqft3 Westbridge Dr, Hendersonville, NC 28739For SaleMLS ID #4398725, Verna Shipman, RE/MAX Results. Canopy MLS as distributed by MLS GRID
- $987,0003 bd3 ba2.9k sqft140 Mount Hebron Rd, Hendersonville, NC 28739For SaleMLS ID #4350162, Deborah Betts, Looking Glass Realty, Connestee Falls. Canopy MLS as distributed by MLS GRID
- $849,0003 bd4 ba3.4k sqft180 High Rd, Hendersonville, NC 28739For SaleMLS ID #4323061, Hunter Donaldson, Apple Country Realty LLC. Canopy MLS as distributed by MLS GRID
- $925,0003 bd3 ba3.5k sqft290 Sweetwater Hills Dr, Hendersonville, NC 28791For SaleMLS ID #4364943, Steve DeWitt, Howard Hanna Beverly-Hanks. Canopy MLS as distributed by MLS GRID
- $774,9004 bd5 ba3.8k sqft6 Wagon Trce, Flat Rock, NC 28731For SaleMLS ID #4374692, Ed Frisbee, Frisbee Real Estate LLC. Canopy MLS as distributed by MLS GRID
- $775,0003 bd3 ba3.9k sqft231 Greenleaf Dr, Flat Rock, NC 28731For SaleMLS ID #4344397, Terri Eisenhauer, RE/MAX Results. Canopy MLS as distributed by MLS GRID
- $899,0003 bd4 ba3.3k sqft150 Hobby Horse Ln, Hendersonville, NC 28792For SaleMLS ID #4397128, Margo Barbee, Premier Sotheby’s International Realty. Canopy MLS as distributed by MLS GRID
- $825,0003 bd3 ba2.9k sqft160 Little Mine Mountain Dr, Saluda, NC 28773For SaleMLS ID #4380801, Luiz Leonetti, Town and Mountain Realty. Canopy MLS as distributed by MLS GRID
- $729,0003 bd3 ba2.9k sqft155 Poplar Loop Dr, Flat Rock, NC 28731For SaleMLS ID #4228418, Art Redden, Kenmure 12 Broker LLC. Canopy MLS as distributed by MLS GRID
- $899,0005 bd3 ba3.7k sqft1867 Fruitland Rd, Hendersonville, NC 28792For SaleMLS ID #4322794, Amy Laughter, George Real Estate Group Inc. Canopy MLS as distributed by MLS GRID
- $969,0004 bd3 ba2.9k sqft536 Maple St, Brevard, NC 28712For SaleMLS ID #4383201, Heather Scott, H Scott & Associates. Canopy MLS as distributed by MLS GRID
- $1,000,0004 bd4 ba3.7k sqft840 Stoney Stream Ln, Arden, NC 28704For SaleMLS ID #4394333, Karen Woodard, Howard Hanna Beverly-Hanks Asheville-North. Canopy MLS as distributed by MLS GRID
- $900,0003 bd3 ba2.8k sqft308 N Coast Dr, Mill Spring, NC 28756For SaleMLS ID #4370232, Christopher Battista, Howard Hanna Beverly-Hanks. Canopy MLS as distributed by MLS GRID
- $1,140,0004 bd4 ba4.2k sqft287 Shady Creek Ln, Hendersonville, NC 28739For SaleMLS ID #4378785, Jodie Tolbert, Howard Hanna Beverly-Hanks Asheville-Biltmore Park. Canopy MLS as distributed by MLS GRID
- $639,0003 bd3 ba3.6k sqft37 Hamilton Dr, Hendersonville, NC 28739For SaleMLS ID #4372073, Daniel Hardin, Howard Hanna Beverly-Hanks. Canopy MLS as distributed by MLS GRID
- $825,0003 bd4 ba3.2k sqft94 Squirrel Trl, Hendersonville, NC 28791For SaleMLS ID #4362802, Hilton Swing, Coldwell Banker Advantage. Canopy MLS as distributed by MLS GRID
