Charming ranch home in the heart of downtown Saline! This inviting solid brick ranch features three bedrooms, 1.5 baths, beautiful hardwood floors, replacement windows and an eat-in kitchen with pantry. In addition, there's a partially finished basement with wet bar, half bath and workroom with work bench. Enjoy the comfort of central A/C. Step outside onto the deck, where you can relax and enjoy the beautifully maintained and partially-fenced yard. A detached garage provides additional storage, while nearby Mill Pond Park offers a perfect escape for outdoor activities. Located within walking distance to downtown Saline, this home offers easy access to shops, restaurants and community events. All appliances are included making this move-in ready home an incredible find. Must see!
Sold
Street View
$320,000
288 Highland Dr, Saline, MI 48176
3beds
1,725sqft
Single Family Residence
Built in 1958
8,276 Square Feet Lot
$348,800 Zestimate®
$186/sqft
$2,292 Estimated rent
Home value
$348,800
$331,000 - $366,000
$2,292/mo
Zestimate® history
Owner options
List your home for rent
$2,292/mo
Rent Zestimate®
Find your next renter with Zillow Rental Manager. Plus, with online applications, you can quickly screen prospective tenants – for free.
$2,292/mo
Rent Zestimate®
Refinance and save
$2,163/mo
Est. payment
Refinancing to a lower rate could help reduce your monthly payments and save thousands over the life of the loan.
$2,163/mo
Est. payment
Explore your selling options
Work with a Zillow partner agent
Leverage their expertise and Zillow's premium Showcase listings to get your home seen by more buyers.
Get startedList with your own agent
Get your home in front of millions of buyers by listing it on Zillow.
Learn how to do itSell it yourself
Take full control of how buyers see your home on Zillow by listing For Sale by Owner (FSBO).
List your homeWhat's special
Zillow last checked:
Listing updated:
Listed by:
James Manolakis 734-717-8024,
National Realty Centers
Bought with:
Michael Ryan, 6501365891
The Charles Reinhart Company
Source: MichRIC,MLS#: 24033362
Facts & features
Interior
Bedrooms & bathrooms
- Bedrooms: 3
- Bathrooms: 2
- Full bathrooms: 1
- 1/2 bathrooms: 1
- Main level bedrooms: 3
Primary bedroom
- Level: Main
Bedroom 2
- Level: Main
Bathroom 1
- Level: Main
Bathroom 2
- Level: Basement
Bathroom 3
- Level: Main
Kitchen
- Level: Main
Living room
- Level: Main
Heating
- Forced Air
Cooling
- Central Air
Appliances
- Included: Bar Fridge, Disposal, Dryer, Range, Refrigerator, Washer
- Laundry: Gas Dryer Hookup, In Basement, Washer Hookup
Features
- Ceiling Fan(s), Wet Bar, Eat-in Kitchen, Pantry
- Flooring: Carpet, Laminate, Vinyl, Wood
- Windows: Screens, Replacement, Insulated Windows, Window Treatments
- Basement: Full
- Has fireplace: No
Interior area
- Total structure area: 975
- Total interior livable area: 1,725 sqft
- Finished area below ground: 750
Property
Parking
- Total spaces: 1
- Parking features: Garage Faces Front, Garage Door Opener, Detached
- Garage spaces: 1
Features
- Stories: 1
Lot
- Size: 8,276 Square Feet
- Dimensions: 60 x 136
- Features: Level, Sidewalk, Shrubs/Hedges
Details
- Parcel number: 181336380023
- Zoning description: R-1C
Construction
Type & style
- Home type: SingleFamily
- Architectural style: Ranch
- Property subtype: Single Family Residence
Materials
- Brick
- Roof: Shingle
Condition
- New construction: No
- Year built: 1958
Utilities & green energy
- Sewer: Public Sewer
- Water: Public
- Utilities for property: Phone Connected, Natural Gas Connected, Cable Connected
Community & HOA
Community
- Subdivision: Green Acres
Location
- Region: Saline
Financial & listing details
- Price per square foot: $186/sqft
- Tax assessed value: $72,318
- Annual tax amount: $3,620
- Date on market: 6/29/2024
- Listing terms: Cash,Conventional
- Road surface type: Paved
Price history
| Date | Event | Price |
|---|---|---|
| 7/22/2024 | Sold | $320,000+6.7%$186/sqft |
Source:  MichRIC #24033362 Report a problem MichRIC #24033362 Report a problem | ||
| 7/4/2024 | Pending sale | $300,000$174/sqft |
Source: MichRIC #24033362 Report a problem | ||
| 6/29/2024 | Listed for sale | $300,000$174/sqft |
Source: MichRIC #24033362 Report a problem | ||
Public tax history
| Year | Property taxes | Tax assessment |
|---|---|---|
| 2025 | $3,805 | $124,700 +9.2% |
| 2024 | -- | $114,200 +5.7% |
| 2023 | -- | $108,000 +5.1% |
| 2022 | -- | $102,800 +8.6% |
| 2021 | -- | $94,700 -6.1% |
| 2020 | $3,276 | $100,900 +9.7% |
| 2019 | -- | $92,000 +4.4% |
| 2018 | -- | $88,100 +4% |
| 2017 | -- | $84,700 +38.5% |
| 2016 | -- | $61,171 +0.3% |
| 2015 | -- | $60,989 +3.2% |
| 2014 | -- | $59,084 |
| 2013 | -- | $59,084 +2.4% |
| 2012 | -- | $57,700 -5.9% |
| 2011 | -- | $61,300 +1.5% |
| 2010 | -- | $60,373 -0.3% |
| 2009 | -- | $60,555 +4.4% |
| 2008 | -- | $58,003 +2.3% |
| 2007 | -- | $56,699 -35.6% |
| 2005 | -- | $88,100 -0.1% |
| 2004 | -- | $88,200 +11.6% |
| 2003 | -- | $79,000 +8.7% |
| 2002 | $1,814 +37.4% | $72,700 +3.3% |
| 2001 | $1,321 +7.7% | $70,400 +20.1% |
| 2000 | $1,226 | $58,600 |
Find assessor info on the county website
Neighborhood: 48176
Nearby homes
- $354,000-- bd-- ba-- sqft276 Highland Dr, Saline, MI 48176Off Market
- $323,900-- bd-- ba-- sqft300 Highland Dr, Saline, MI 48176Off Market
- $297,1003 bd1 ba975 sqft264 Highland Dr, Saline, MI 48176Off Market
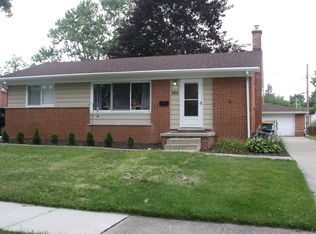
- $319,600-- bd-- ba-- sqft312 Highland Dr, Saline, MI 48176Off Market
- $308,8003 bd2 ba1.1k sqft289 W Bennett St, Saline, MI 48176Off Market
- $259,7002 bd1 ba950 sqft277 W Bennett St, Saline, MI 48176Off Market
- $180,0003 bd1 ba950 sqft301 W Bennett St, Saline, MI 48176Sold
- $322,000-- bd-- ba-- sqft324 Highland Dr, Saline, MI 48176Off Market
Nearby schools
GreatSchools rating
- 9/10Heritage SchoolGrades: 4-5Distance: 0.9 mi
- 9/10Saline Middle SchoolGrades: 6-8Distance: 0.9 mi
- 10/10Saline High SchoolGrades: 9-12Distance: 2 mi
Get a cash offer in 3 minutes
Find out how much your home could sell for in as little as 3 minutes with a no-obligation cash offer.
Estimated market value
$348,800
Get a cash offer in 3 minutes
Find out how much your home could sell for in as little as 3 minutes with a no-obligation cash offer.
Estimated market value
$348,800
- Michigan
- Washtenaw County
- Saline
- 48176
- 288 Highland Dr
Nearby cities
Nearby neighborhoods
Nearby zip codes
Other Saline Topics
