Skip main navigation
Off market
  • $711,000

    288 Kelley Blvd, North Attleboro, MA 02760

    3beds
    2,235sqft
    Single Family Residence
    Built in 1960
    2.04 Acres Lot
    $711,000 Zestimate®
    $318/sqft
    $3,464 Estimated rent

    Home value

    $711,000

    $675,000 - $747,000

    $3,464/mo

    Zestimate® history
    Loading
    Loading...

    Owner options

    List your home for rent

    $3,464/mo

    Rent Zestimate®

    Find your next renter with Zillow Rental Manager. Plus, with online applications, you can quickly screen prospective tenants – for free.

    Learn more

    $3,464/mo

    Rent Zestimate®

    Refinance and save

    $4,468/mo

    Est. payment

    Refinancing to a lower rate could help reduce your monthly payments and save thousands over the life of the loan.

    See today's rates

    $4,468/mo

    Est. payment

    Explore your selling options

    Work with a Zillow partner agent

    Leverage their expertise and Zillow's premium Showcase listings to get your home seen by more buyers.

    Get started

    List with your own agent

    Get your home in front of millions of buyers by listing it on Zillow.

    Learn how to do it

    Sell it yourself

    Take full control of how buyers see your home on Zillow by listing For Sale by Owner (FSBO).

    List your home

    What's special

    New kitchenJust minutes to schoolsCustom cabinetsGranite countersTall treesMagical outdoor spaceExpansive lawn

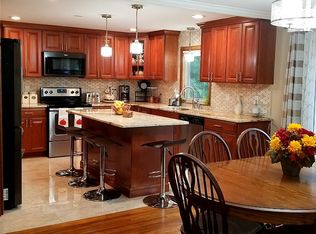
    OH cancelled Sunday 6/4. Offer Accepted. Lovely newly constructed legal IN-LAW suite is the highlight of this Mid Century property, featuring a private entrance. Perfect set up for multigenerational living. The main living area features a bright and airy open floor plan that seamlessly blends functionality with style. A new kitchen has new black stainless steel appliances with custom cabinets and granite counters. The space flows into the living/dining area for relaxed family living and entertainment. A home office/ guest room and two additional bedrooms add plenty of space for rest and relaxation. The magical outdoor space, with expansive lawn, is an oasis surrounded by tall trees and lush greenery . There is also ample space for gardening, play and entertaining. Located just minutes to schools, shopping and restaurants and highways and public transit. The entire home has been fully renovated including the three full baths, with attention to detail.

    This property is not currently displayed as for sale or rent on Zillow. This may be different from what's on other websites or public sources.

    Zillow last checked:

    Listing updated:

    Listed by:

    Susan Rossi 781-603-5884,

    Better Living Real Estate, LLC 781-821-0105

    Bought with:

    Caryn Campbell

    Conway - Mansfield

    Source: MLS PIN,MLS#: 73118665

    Facts & features

    Interior

    Bedrooms & bathrooms
    • Bedrooms: 3
    • Bathrooms: 3
    • Full bathrooms: 3
    • Main level bathrooms: 1
    Primary bedroom
    • Features: Ceiling Fan(s), Flooring - Hardwood, Cable Hookup, Remodeled, Lighting - Overhead, Closet - Double
    • Level: First
    Bedroom 2
    • Features: Ceiling Fan(s), Flooring - Hardwood, Cable Hookup, Remodeled, Lighting - Overhead
    • Level: First
    Bedroom 3
    • Features: Flooring - Vinyl, Remodeled, Closet - Double
    • Level: Basement
    Bathroom 1
    • Features: Bathroom - Full, Bathroom - With Tub & Shower, Closet - Linen, Flooring - Vinyl, Countertops - Stone/Granite/Solid, Remodeled
    • Level: Main,First
    Bathroom 2
    • Features: Bathroom - Full, Bathroom - With Shower Stall, Flooring - Stone/Ceramic Tile, Countertops - Stone/Granite/Solid, Lighting - Sconce, Lighting - Overhead
    • Level: Basement
    Bathroom 3
    • Features: Bathroom - Full, Bathroom - Tiled With Shower Stall, Flooring - Vinyl, Countertops - Stone/Granite/Solid
    • Level: Basement
    Dining room
    • Features: Beamed Ceilings, Remodeled
    • Level: First
    Family room
    • Features: Bathroom - Full, Flooring - Vinyl, Remodeled, Lighting - Overhead, Pocket Door
    • Level: Basement
    Kitchen
    • Features: Flooring - Vinyl, Countertops - Stone/Granite/Solid, Countertops - Upgraded, Kitchen Island, Breakfast Bar / Nook, Cabinets - Upgraded, Open Floorplan, Remodeled, Stainless Steel Appliances, Lighting - Pendant
    • Level: Main,First
    Living room
    • Features: Beamed Ceilings, Closet/Cabinets - Custom Built, Flooring - Hardwood, Recessed Lighting, Remodeled, Decorative Molding
    • Level: Main,First
    Office
    • Features: Closet, Flooring - Hardwood, Remodeled, Lighting - Overhead
    • Level: First
    Heating
    • Baseboard, Heat Pump, Oil, Ductless
    Cooling
    • Window Unit(s), Ductless
    Appliances
    • Included: Water Heater, Range, Dishwasher, Microwave, Refrigerator, Freezer, Plumbed For Ice Maker
    • Laundry: Electric Dryer Hookup, Washer Hookup, In Basement
    Features
    • Closet, Lighting - Overhead, Home Office
    • Flooring: Flooring - Hardwood
    • Doors: Storm Door(s)
    • Windows: Insulated Windows
    • Basement: Full,Finished,Interior Entry
    • Number of fireplaces: 1
    • Fireplace features: Living Room
    Interior area
    • Total structure area: 2,235
    • Total interior livable area: 2,235 sqft

    Property

    Parking
    • Total spaces: 8
    • Parking features: Attached, Garage Door Opener, Paved Drive, Off Street
    • Attached garage spaces: 1
    • Uncovered spaces: 7
    Features
    • Patio & porch: Patio, Covered
    • Exterior features: Patio, Covered Patio/Deck, Rain Gutters, Storage, Sprinkler System
    • Fencing: Fenced/Enclosed
    Lot
    • Size: 2.04 Acres
    • Features: Wooded
    Details
    • Parcel number: M:0035 B:0027 L:0000,2874606
    • Zoning: Res

    Construction

    Type & style
    • Home type: SingleFamily
    • Architectural style: Contemporary,Ranch
    • Property subtype: Single Family Residence
    Materials
    • Frame
    • Foundation: Concrete Perimeter
    • Roof: Shingle
    Condition
    • Updated/Remodeled
    • Year built: 1960

    Utilities & green energy

    • Sewer: Private Sewer
    • Water: Public
    • Utilities for property: for Electric Range, for Electric Oven, for Electric Dryer, Washer Hookup, Icemaker Connection
    Green energy
    • Energy efficient items: Thermostat

    Community & HOA

    Community
    • Features: Public Transportation, Park, Walk/Jog Trails, Golf
    HOA
    • Has HOA: No
    Location
    • Region: North Attleboro

    Financial & listing details

    • Price per square foot: $318/sqft
    • Tax assessed value: $443,600
    • Annual tax amount: $5,674
    • Date on market: 1/15/2026
    • Listing terms: Contract
    • Exclusions: Seller's Personal Belongings, Bird House.

    Price history

    DateEventPrice
    7/11/2023Sold$652,000+3.5%$292/sqft
    Source: MLS PIN #73118665 Report a problem
    6/4/2023Contingent$629,900$282/sqft
    Source: MLS PIN #73118665 Report a problem
    6/1/2023Listed for sale$629,900+48.2%$282/sqft
    Source: MLS PIN #73118665 Report a problem
    4/7/2021Sold$425,000-5.6%$190/sqft
    Source: Public Record Report a problem
    3/5/2021Pending sale$449,999$201/sqft
    Source: RE/MAX International #72789899 Report a problem
    3/5/2021Contingent$449,999$201/sqft
    Source: MLS PIN #72789899 Report a problem
    2/25/2021Listed for sale$449,999+246.2%$201/sqft
    Source: MLS PIN #72789899 Report a problem
    4/13/2015Sold$130,000+52.9%$58/sqft
    Source: Public Record Report a problem
    11/17/2003Sold$85,000-32%$38/sqft
    Source: Public Record Report a problem
    10/1/1999Sold$125,000$56/sqft
    Source: Public Record Report a problem

    Public tax history

    YearProperty taxesTax assessment
    2025$6,369 $551,900
    2024$6,369 +12.2%$551,900 +24.4%
    2023$5,674 +11.3%$443,600 +21.2%
    2022$5,097 +1.3%$365,900 +3.8%
    2021$5,032 +6.1%$352,600 +6.7%
    2020$4,744 +7.2%$330,600 +6.3%
    2019$4,427 +13.7%$310,900 +6.5%
    2018$3,895 +6.2%$292,000 +5.2%
    2017$3,669 +3.9%$277,500 +3.9%
    2016$3,532 +2%$267,200 +1.4%
    2015$3,464 +0.6%$263,600 +1.3%
    2014$3,445 +1%$260,200 -2.5%
    2013$3,410 -1.4%$266,800 -5.6%
    2012$3,457 +4.3%$282,700
    2011$3,313 +5.3%$282,700 -6.1%
    2010$3,145 +1.2%$301,200 -4.9%
    2009$3,109 +2.4%$316,600 -5.4%
    2008$3,036 +0.1%$334,700 -7.1%
    2007$3,033 +8.1%$360,200 +15.7%
    2006$2,805 +1.5%$311,300 +4.7%
    2005$2,763 +7.6%$297,400 +48.6%
    2004$2,569 +4.9%$200,200
    2003$2,448 +11.1%$200,200 +38.7%
    2001$2,203 +2.6%$144,300
    2000$2,147 +4.9%$144,300 +5.9%
    1997$2,047 $136,200
    Find assessor info on the county website

    Neighborhood: 02760

    Nearby schools

    GreatSchools rating
    Get a cash offer in 3 minutes
    Find out how much your home could sell for in as little as 3 minutes with a no-obligation cash offer.
    Estimated market value
    $711,000
    Get a cash offer in 3 minutes
    Find out how much your home could sell for in as little as 3 minutes with a no-obligation cash offer.
    Estimated market value
    $711,000