Skip main navigation
Off market
  • $769,200

    288 Kensington Ln, Alabaster, AL 35007

    5beds
    5,072sqft
    SingleFamily
    Built in 2004
    1.59 Acres Lot
    $769,200 Zestimate®
    $152/sqft
    $3,392 Estimated rent

    Home value

    $769,200

    $715,000 - $831,000

    $3,392/mo

    Zestimate® history
    Loading
    Loading...

    Owner options

    List your home for rent

    $3,392/mo

    Rent Zestimate®

    Find your next renter with Zillow Rental Manager. Plus, with online applications, you can quickly screen prospective tenants – for free.

    Learn more

    $3,392/mo

    Rent Zestimate®

    Refinance and save

    $3,580/mo

    Est. payment

    Refinancing to a lower rate could help reduce your monthly payments and save thousands over the life of the loan.

    See today's rates

    $3,580/mo

    Est. payment

    Explore your selling options

    Work with a Zillow partner agent

    Leverage their expertise and Zillow's premium Showcase listings to get your home seen by more buyers.

    Get started

    List with your own agent

    Get your home in front of millions of buyers by listing it on Zillow.

    Learn how to do it

    Sell it yourself

    Take full control of how buyers see your home on Zillow by listing For Sale by Owner (FSBO).

    List your home

    What's special

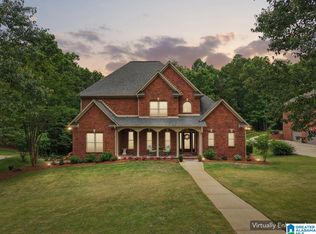
    A rare find in Alabaster... Absolutely GREAT floor plan and kept immaculately! Cul De Sac Living... over an acre of privacy! Heavy Treed. Long winding drive from the cul de sac to the main level parking! Enter in to this gorgeous home and be invited in by its design and appearance! Formal Living Room/Study. Huge Dining Room that opens to the Great Room! Open design from the GR to the Kitchen/Dinette/ and Keeping Room! Great Kitchen Design that offers a cooktop, built in oven, built in microwave, LOTS of Counter Space... a chef's dream! HUGE Pantry! Main Level Laundry ROOM! Master Suite to die for! HUGE MBR that looks out to the wooded back yard... Walk In Closet! Great BATH Suite as well! Upstairs offers 3 BR and Bonus! Downstairs in the Basement you find another home... Office, BR, Playroom, Den, Bath, HUGE! Another Garage Bay for storage, Lawn and Garden equipment... plus lots of room for storage! Won't find this home and this location anywhere! Don't Miss it!

    This property is off market, which means it's not currently listed for sale or rent on Zillow. This may be different from what's available on other websites or public sources.

    Facts & features

    Interior

    Bedrooms & bathrooms
    • Bedrooms: 5
    • Bathrooms: 5
    • Full bathrooms: 4
    • 1/2 bathrooms: 1
    Heating
    • Forced air, Electric, Gas
    Cooling
    • Central
    Appliances
    • Included: Dishwasher, Garbage disposal, Microwave
    • Laundry: Laundry Room, Washer Hookup, Electric Dryer Hookup, Main Level, Sink
    Features
    • Jetted Tub, Breakfast Bar, Kitchen Island, Pantry, Linen Closet, Recessed Lighting, Walk-In Closet(s), Separate Shower, Cathedral Ceiling(s), Eat-in Kitchen, Soaking Tub, Crown Molding, Tray Ceiling(s), Bay Window, Split Bedroom, Smooth Ceilings, 9 Feet +, Solid Surface, Separate Vanities, Split Bedrooms, Sitting Area in Master
    • Flooring: Tile, Carpet, Hardwood
    • Windows: Window Treatments, Bay Window(s)
    • Basement: Partially Finished, Full, Daylight
    • Attic: Pull Down Stairs
    • Has fireplace: Yes
    • Fireplace features: Gas, Insert, Great Room, Masonry, Tile (FIREPL), Hearth/Keeping (FIREPL)
    Interior area
    • Structure area source: Per Tax Report
    • Total interior livable area: 5,072 sqft

    Property

    Parking
    • Total spaces: 4
    • Parking features: Carport, Garage - Attached
    Features
    • Patio & porch: Covered, Screened (DECK)
    • Exterior features: Other
    • Pool features: Indoor
    Lot
    • Size: 1.59 Acres
    • Features: Cul-de-Sac, Many Trees, acreage
    Details
    • Parcel number: 232033005011000

    Construction

    Type & style
    • Home type: SingleFamily
    Materials
    • Wood
    • Foundation: Slab
    • Roof: Other
    Condition
    • Year built: 2004

    Utilities & green energy

    • Sewer: Connected
    • Water: Public
    Green energy
    • Energy efficient items: Windows, Roof, HVAC

    Community & neighborhood

    Location
    • Region: Alabaster

    HOA & financial

    HOA
    • Has HOA: Yes
    • HOA fee: $14 monthly
    • Amenities included: Clubhouse, Tennis Courts, Sidewalks, Street Lights, Park, playgound, Swimming Allowed, Walking Paths

    Other

    Other facts
    • WaterSource: Public
    • Flooring: Carpet, Tile, Hardwood
    • Heating: Forced Air, Gas, 3+ Systems (HEAT)
    • Appliances: Dishwasher, Disposal, Electric Cooktop, Microwave, Gas Water Heater, Self Cleaning Oven, Stainless Steel Appliance(s)
    • FireplaceYN: true
    • GarageYN: true
    • AttachedGarageYN: true
    • CarportYN: true
    • InteriorFeatures: Jetted Tub, Breakfast Bar, Kitchen Island, Pantry, Linen Closet, Recessed Lighting, Walk-In Closet(s), Separate Shower, Cathedral Ceiling(s), Eat-in Kitchen, Soaking Tub, Crown Molding, Tray Ceiling(s), Bay Window, Split Bedroom, Smooth Ceilings, 9 Feet +, Solid Surface, Separate Vanities, Split Bedrooms, Sitting Area in Master
    • Basement: Partially Finished, Full, Daylight
    • HeatingYN: true
    • CoolingYN: true
    • FireplaceFeatures: Gas, Insert, Great Room, Masonry, Tile (FIREPL), Hearth/Keeping (FIREPL)
    • CommunityFeatures: Playground, Tennis Court(s), Clubhouse, Sidewalks, Street Lights, Park, Swimming Allowed, Walking Paths
    • FireplacesTotal: 2
    • GreenEnergyEfficient: Windows, Roof, HVAC
    • LotFeatures: Cul-de-Sac, Many Trees, acreage
    • ParkingFeatures: Attached, Lower Level, Parking (MLVL)
    • ConstructionMaterials: HardiPlank Type
    • PoolFeatures: Indoor
    • LaundryFeatures: Laundry Room, Washer Hookup, Electric Dryer Hookup, Main Level, Sink
    • AssociationAmenities: Clubhouse, Tennis Courts, Sidewalks, Street Lights, Park, playgound, Swimming Allowed, Walking Paths
    • WindowFeatures: Window Treatments, Bay Window(s)
    • PatioAndPorchFeatures: Covered, Screened (DECK)
    • Attic: Pull Down Stairs
    • RoomKitchenLevel: First
    • RoomMasterBedroomLevel: First
    • RoomDiningRoomLevel: First
    • RoomLivingRoomLevel: First
    • FoundationDetails: Basement
    • YearBuiltDetails: Existing
    • Sewer: Connected
    • BuildingAreaSource: Per Tax Report
    • LivingAreaSource: Per Tax Report
    • Cooling: 3+ Systems (COOL)

    Price history

    DateEventPrice
    7/31/2019Sold$472,500-3.6%$93/sqft
    Source: GALMLS #845323 Report a problem
    7/31/2019Listed for sale$489,900$97/sqft
    Source: RE/MAX First Choice #845323 Report a problem
    6/3/2019Pending sale$489,900$97/sqft
    Source: RE/MAX First Choice #845323 Report a problem
    4/16/2019Listed for sale$489,900+8.9%$97/sqft
    Source: RE/MAX First Choice #845323 Report a problem
    9/12/2015Listing removed$450,000$89/sqft
    Source: ARC Realty #612484 Report a problem
    10/21/2014Listed for sale$450,000+900%$89/sqft
    Source: ARC Realty, LLC #612484 Report a problem
    5/5/2004Sold$45,000$9/sqft
    Source: Public Record Report a problem

    Public tax history

    YearProperty taxesTax assessment
    2025$3,691 +1.2%$69,120 +1.2%
    2024$3,647 +8.6%$68,300 +8.4%
    2023$3,360 +7.7%$62,980 +7.6%
    2022$3,120 +8.6%$58,540 +8.5%
    2021$2,873 +5.1%$53,960 +5%
    2020$2,735 +0.1%$51,400 +0.1%
    2019$2,732 $51,360 +0.7%
    2017$2,732 +4.2%$51,000 +5.2%
    2015$2,623 +4.5%$48,500 +2.6%
    2014$2,511 +13.9%$47,260 +13.7%
    2013$2,204 $41,580
    2012$2,204 -18.9%$41,580 -18.6%
    2011$2,718 +4.6%$51,100 +4.5%
    2010$2,600 -4.3%$48,900 -4.3%
    2009$2,717 -7%$51,080 -6.9%
    2007$2,920 +248.9%$54,840
    2003$837 --

    Find assessor info on the county website

    Neighborhood: 35007

    Nearby schools

    GreatSchools rating
    Schools provided by the listing agent
    • Elementary: MEADOW VIEW
    • Middle: THOMPSON
    • High: THOMPSON

    Source: The MLS. This data may not be complete. We recommend contacting the local school district to confirm school assignments for this home.

    Get a cash offer in 3 minutes
    Find out how much your home could sell for in as little as 3 minutes with a no-obligation cash offer.
    Estimated market value
    $769,200
    Get a cash offer in 3 minutes
    Find out how much your home could sell for in as little as 3 minutes with a no-obligation cash offer.
    Estimated market value
    $769,200