Skip main navigation
Sold
  • Price Unknown

    288 Lilly Bluff, Castroville, TX 78009

    5beds
    4,009sqft
    Single Family Residence
    Built in 2021
    0.57 Acres Lot
    $764,100 Zestimate®
    $--/sqft
    $6,350 Estimated rent

    Home value

    $764,100

    Estimated sales range

    Not available

    $6,350/mo

    Zestimate® history
    Loading
    Loading...

    Owner options

    List your home for rent

    $6,350/mo

    Rent Zestimate®

    Find your next renter with Zillow Rental Manager. Plus, with online applications, you can quickly screen prospective tenants – for free.

    Learn more

    $6,350/mo

    Rent Zestimate®

    Refinance and save

    $150/mo

    Est. payment

    Refinancing to a lower rate could help reduce your monthly payments and save thousands over the life of the loan.

    See today's rates

    $150/mo

    Est. payment

    Explore your selling options

    Work with a Zillow partner agent

    Leverage their expertise and Zillow's premium Showcase listings to get your home seen by more buyers.

    Get started

    List with your own agent

    Get your home in front of millions of buyers by listing it on Zillow.

    Learn how to do it

    Sell it yourself

    Take full control of how buyers see your home on Zillow by listing For Sale by Owner (FSBO).

    List your home

    What's special

    Privacy fenceGenerous half-acre lotPrimary suite downstairsCovered patioInviting layoutLarge walk-in closetSpacious three-car garage
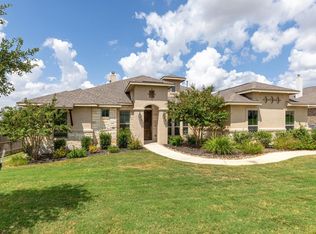
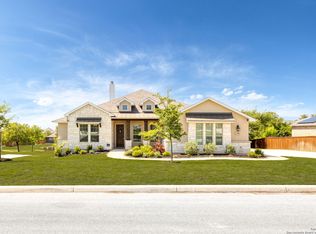
    Built in 2021, this stunning two-story home offers 5 bedrooms, 4.5 baths, and a spacious three-car garage, all situated on a generous half-acre lot designed for both comfort and luxury. The backyard is truly an entertainer's dream, featuring an in-ground pool with adjoining spa, a covered patio, a gazebo, a privacy fence, and a storage shed set on its own foundation. Inside, the home showcases high-quality Kent Moore cabinets, an inviting layout with the primary suite downstairs, and a large walk-in closet along with a separate vanity and separate tub and shower in the primary bath. The kitchen offers ample space, flowing comfortably into the breakfast and living areas. Located in a gated community with controlled access and jogging trails, this property blends modern elegance with outdoor enjoyment-making it the perfect retreat for relaxation and entertaining.

    Zillow last checked:

    Listing updated:

    Listed by:

    Priscilla Hollenbeck TREC #762458 (210) 606-3994,

    Levi Rodgers Real Estate Group

    Source: LERA MLS,MLS#: 1926862MLS Logo

    Facts & features

    Interior

    Bedrooms & bathrooms
    • Bedrooms: 5
    • Bathrooms: 5
    • Full bathrooms: 4
    • 1/2 bathrooms: 1
    Primary bedroom
    • Features: Split, Walk-In Closet(s), Full Bath
    • Area: 300
    • Dimensions: 15 x 20
    Bedroom 2
    • Area: 224
    • Dimensions: 16 x 14
    Bedroom 3
    • Area: 168
    • Dimensions: 14 x 12
    Bedroom 4
    • Area: 182
    • Dimensions: 14 x 13
    Bedroom 5
    • Area: 192
    • Dimensions: 12 x 16
    Primary bathroom
    • Features: Tub/Shower Separate, Separate Vanity
    • Area: 266
    • Dimensions: 14 x 19
    Dining room
    • Area: 132
    • Dimensions: 12 x 11
    Family room
    • Area: 225
    • Dimensions: 15 x 15
    Kitchen
    • Area: 216
    • Dimensions: 12 x 18
    Living room
    • Area: 342
    • Dimensions: 18 x 19
    Heating
    • Central, Natural Gas
    Cooling
    • Central Air
    Appliances
    • Included: Gas Water Heater, Double Oven
    Features
    • Two Living Area, Separate Dining Room, Two Eating Areas, Kitchen Island, Breakfast Bar, Pantry, Study/Library, Media Room, Loft, Secondary Bedroom Down, High Ceilings, Open Floorplan, Master Downstairs, Programmable Thermostat
    • Flooring: Carpet, Ceramic Tile
    • Windows: Double Pane Windows, Window Coverings
    • Has basement: No
    • Number of fireplaces: 1
    • Fireplace features: One, Family Room, Gas
    Interior area
    • Total interior livable area: 4,009 sqft

    Property

    Parking
    • Total spaces: 3
    • Parking features: Three Car Garage
    • Garage spaces: 3
    Features
    • Levels: Two
    • Stories: 2
    • Patio & porch: Patio, Covered
    • Has private pool: Yes
    • Pool features: In Ground, Pool/Spa Combo
    • Fencing: Privacy
    • Has view: Yes
    • View description: County VIew
    Lot
    • Size: 0.57 Acres
    • Features: 1/2-1 Acre, Curbs
    Details
    • Additional structures: Shed(s), Gazebo
    • Parcel number: 0S04650000800037508030

    Construction

    Type & style
    • Home type: SingleFamily
    • Property subtype: Single Family Residence
    Materials
    • Brick, 3 Sides Masonry, Stone
    • Foundation: Slab
    • Roof: Composition
    Condition
    • Pre-Owned
    • New construction: No
    • Year built: 2021

    Utilities & green energy

    • Sewer: Sewer System
    • Water: Water System

    Community & neighborhood

    Security
    • Security features: Controlled Access
    Community
    • Community features: Jogging Trails
    Location
    • Region: Castroville
    • Subdivision: Potranco Ranch Medina County

    HOA & financial

    HOA
    • Has HOA: Yes
    • HOA fee: $150 annually
    • Association name: POTRANCO RANCH

    Other

    Other facts
    • Listing terms: Conventional,FHA,VA Loan,TX Vet,Cash
    • Road surface type: Paved

    Price history

    DateEventPrice
    5/21/2026Sold--
    Source: LERA MLS #1926862 Report a problem
    4/27/2026Pending sale$799,990$200/sqft
    Source: LERA MLS #1926862 Report a problem
    4/14/2026Contingent$799,990$200/sqft
    Source: LERA MLS #1926862 Report a problem
    3/20/2026Price change$799,990-4.8%$200/sqft
    Source: LERA MLS #1926862 Report a problem
    2/25/2026Price change$839,900-1.2%$210/sqft
    Source: LERA MLS #1926862 Report a problem
    2/23/2026Price change$850,000-1.2%$212/sqft
    Source: LERA MLS #1926862 Report a problem
    2/13/2026Listed for sale$860,000+1.2%$215/sqft
    Source: LERA MLS #1926862 Report a problem
    2/11/2026Contingent$850,000$212/sqft
    Source: LERA MLS #1926862 Report a problem
    1/30/2026Price change$850,000-2.9%$212/sqft
    Source: LERA MLS #1926862 Report a problem
    12/5/2025Listed for sale$875,000$218/sqft
    Source: LERA MLS #1926862 Report a problem

    Public tax history

    YearProperty taxesTax assessment
    2025$13,165 -3.3%$745,790 +1.2%
    2024$13,609 $737,250 -0.3%
    2023-- $739,100 -10%
    2022$17,487 +110.4%$821,290 +126.7%
    2021$8,310 +15700.9%$362,310 +15931.4%
    2020$53 $2,260

    Find assessor info on the county website

    Neighborhood: 78009

    Nearby schools

    GreatSchools rating
    Schools provided by the listing agent
    • Elementary: Potranco
    • Middle: Medina Valley
    • High: Medina Valley
    • District: Medina Valley I.S.D.

    Source: LERA MLS. This data may not be complete. We recommend contacting the local school district to confirm school assignments for this home.

    Get a cash offer in 3 minutes
    Find out how much your home could sell for in as little as 3 minutes with a no-obligation cash offer.
    Estimated market value
    $764,100
    Get a cash offer in 3 minutes
    Find out how much your home could sell for in as little as 3 minutes with a no-obligation cash offer.
    Estimated market value
    $764,100