Welcome Home! Bring your most discerning buyers! This lovely and well appointed home offers privacy on almost 6 Acres in the much sought after town of Bolton. As you approach you will be greeted by the circular driveway and welcoming Portico. As you enter you will be impressed by the stunning 2-story foyer and open floor plan on the first floor. The chandelier in the foyer has a drop down feature for easy cleaning and maintenance. There is surround sound in every room w/individual controls. There is an office, spacious living room & dining room with soft indirect lighting around the ceiling, a fully applianced gourmet kitchen, granite countertops, Thermador gas range with large island & hardwood floors. The kitchen opens up to an expansive family room with a gas fireplace and new picture window. From the family room you can relax in the adjacent sunroom! Both the sunroom & kitchen opens to the back deck and stone patio, fenced yard and utter peacefulness! Showings begin at Sat 6/8 OH
Sold for $1,100,000
$1,100,000
288 Long Hill Rd, Bolton, MA 01740
4beds
3,732sqft
Single Family Residence
Built in 2002
5.9 Acres Lot
$1,202,100 Zestimate®
$295/sqft
$4,848 Estimated rent
Home value
$1,202,100
$1.14M - $1.27M
$4,848/mo
Zestimate® history
Owner options
List your home for rent
$4,848/mo
Rent Zestimate®
Find your next renter with Zillow Rental Manager. Plus, with online applications, you can quickly screen prospective tenants – for free.
$4,848/mo
Rent Zestimate®
Refinance and save
$5,769/mo
Est. payment
Refinancing to a lower rate could help reduce your monthly payments and save thousands over the life of the loan.
$5,769/mo
Est. payment
Explore your selling options
Work with a Zillow partner agent
Leverage their expertise and Zillow's premium Showcase listings to get your home seen by more buyers.
Get startedList with your own agent
Get your home in front of millions of buyers by listing it on Zillow.
Learn how to do itSell it yourself
Take full control of how buyers see your home on Zillow by listing For Sale by Owner (FSBO).
List your homeWhat's special
Zillow last checked:
Listing updated:
Listed by:
Aura Gauthier 508-259-7420,
ERA Key Realty Services - Distinctive Group 508-303-3434
Bought with:
Michelle Horan
Entryway Real Estate
Source: MLS PIN,MLS#: 73247174
Facts & features
Interior
Bedrooms & bathrooms
- Bedrooms: 4
- Bathrooms: 3
- Full bathrooms: 2
- 1/2 bathrooms: 1
Primary bedroom
- Features: Bathroom - Full, Walk-In Closet(s), Flooring - Wall to Wall Carpet, Double Vanity
- Level: Second
Bedroom 2
- Features: Flooring - Wall to Wall Carpet
- Level: Second
Bedroom 3
- Features: Flooring - Wall to Wall Carpet
- Level: Third
Bedroom 4
- Features: Flooring - Wall to Wall Carpet
- Level: Fourth Floor
Primary bathroom
- Features: Yes
Bathroom 1
- Features: Bathroom - Half, Flooring - Hardwood
- Level: First
Bathroom 2
- Features: Bathroom - Full, Bathroom - With Tub & Shower, Flooring - Stone/Ceramic Tile
- Level: Second
Bathroom 3
- Features: Bathroom - Full, Bathroom - With Shower Stall, Flooring - Stone/Ceramic Tile, Countertops - Stone/Granite/Solid, Jacuzzi / Whirlpool Soaking Tub
- Level: Second
Dining room
- Features: Flooring - Hardwood, Wainscoting, Crown Molding
- Level: First
Family room
- Features: Flooring - Wall to Wall Carpet, Window(s) - Picture, French Doors
- Level: First
Kitchen
- Features: Flooring - Hardwood, Pantry, Countertops - Stone/Granite/Solid, Kitchen Island, Stainless Steel Appliances
- Level: First
Living room
- Features: Flooring - Hardwood, Open Floorplan, Wainscoting, Crown Molding
- Level: First
Heating
- Forced Air, Oil
Cooling
- Central Air
Appliances
- Included: Water Heater, Oven, Dishwasher, Microwave, Range, Refrigerator, Washer, Dryer, Water Softener, Plumbed For Ice Maker
- Laundry: Second Floor, Electric Dryer Hookup, Washer Hookup
Features
- Wired for Sound
- Flooring: Tile, Carpet, Hardwood
- Doors: French Doors
- Basement: Full
- Number of fireplaces: 1
- Fireplace features: Family Room
Interior area
- Total structure area: 3,732
- Total interior livable area: 3,732 sqft
Property
Parking
- Total spaces: 13
- Parking features: Attached, Paved Drive, Shared Driveway, Stone/Gravel, Paved
- Attached garage spaces: 3
- Uncovered spaces: 10
Features
- Patio & porch: Deck - Composite, Patio
- Exterior features: Deck - Composite, Patio, Professional Landscaping, Sprinkler System, Fenced Yard, Stone Wall
- Fencing: Fenced
Lot
- Size: 5.9 Acres
- Features: Easements
Details
- Parcel number: M:003E B:0000 L:0081,3988739
- Zoning: R1
Construction
Type & style
- Home type: SingleFamily
- Architectural style: Colonial
- Property subtype: Single Family Residence
Materials
- Frame
- Foundation: Concrete Perimeter
- Roof: Shingle
Condition
- Year built: 2002
Utilities & green energy
- Electric: Circuit Breakers
- Sewer: Private Sewer
- Water: Private
- Utilities for property: for Gas Range, for Electric Oven, for Electric Dryer, Washer Hookup, Icemaker Connection
Community & HOA
Community
- Security: Security System
HOA
- Has HOA: No
Location
- Region: Bolton
Financial & listing details
- Price per square foot: $295/sqft
- Tax assessed value: $1,103,000
- Annual tax amount: $17,935
- Date on market: 9/23/2026
- Exclusions: Bar In Sunrm, Bar Stools, Window Curtains, Tv In Sunrm, Fr Tv Neg, Fridge & Freezer In Bment Stay
- Road surface type: Paved
Price history
| Date | Event | Price |
|---|---|---|
| 7/24/2024 | Sold | $1,100,000$295/sqft |
Source: MLS PIN #73247174 Report a problem | ||
| 6/5/2024 | Listed for sale | $1,100,000+46.7%$295/sqft |
Source: MLS PIN #73247174 Report a problem | ||
| 8/14/2018 | Sold | $749,990+0%$201/sqft |
Source: Public Record Report a problem | ||
| 6/25/2018 | Pending sale | $749,900$201/sqft |
Source: Keller Williams Realty Boston Northwest #72329115 Report a problem | ||
| 6/20/2018 | Price change | $749,900-2.6%$201/sqft |
Source: Keller Williams Realty Boston Northwest #72329115 Report a problem | ||
| 5/17/2018 | Listed for sale | $769,900+0.3%$206/sqft |
Source: Keller Williams Realty Boston Northwest #72329115 Report a problem | ||
| 12/10/2017 | Listing removed | $767,700$206/sqft |
Source: North Central #72130279 Report a problem | ||
| 6/4/2017 | Price change | $767,700-2.8%$206/sqft |
Source: North Central #72130279 Report a problem | ||
| 3/13/2017 | Listed for sale | $789,900-0.6%$212/sqft |
Source: Keller Williams Realty North Central #72130279 Report a problem | ||
| 12/15/2016 | Listing removed | $794,500$213/sqft |
Source: Keller Williams Realty North Central #72055524 Report a problem | ||
| 8/19/2016 | Listed for sale | $794,500+5.2%$213/sqft |
Source: Keller Williams Realty North Central #72055524 Report a problem | ||
| 2/6/2003 | Sold | $755,155$202/sqft |
Source: Public Record Report a problem | ||
Public tax history
| Year | Property taxes | Tax assessment |
|---|---|---|
| 2025 | $18,794 +4.8% | $1,130,800 +2.5% |
| 2024 | $17,935 +3.3% | $1,103,000 +11.2% |
| 2023 | $17,360 +5.9% | $992,000 +20.2% |
| 2022 | $16,395 +1% | $825,100 +6.1% |
| 2021 | $16,227 +10.1% | $777,900 +7.6% |
| 2020 | $14,740 +7.4% | $722,900 +7.9% |
| 2019 | $13,719 +0.9% | $670,200 +1.9% |
| 2018 | $13,594 +2.8% | $658,000 +5.5% |
| 2017 | $13,222 +3.3% | $623,700 +1.9% |
| 2016 | $12,795 +2.7% | $611,900 +3% |
| 2015 | $12,458 +1.4% | $593,800 +2.5% |
| 2014 | $12,283 +1.1% | $579,400 -0.1% |
| 2013 | $12,155 +3.1% | $579,900 -2.7% |
| 2012 | $11,785 +2.5% | $595,800 +0.6% |
| 2011 | $11,497 +0.2% | $592,000 -9.1% |
| 2010 | $11,473 +8.3% | $651,500 -2.2% |
| 2009 | $10,594 +6.2% | $665,900 +0.5% |
| 2008 | $9,972 +2.8% | $662,600 -4% |
| 2007 | $9,700 -4.3% | $689,900 -7.7% |
| 2006 | $10,140 -2.3% | $747,800 +0.7% |
| 2005 | $10,376 +5.5% | $742,700 |
| 2004 | $9,833 +39% | $742,700 +33.6% |
| 2003 | $7,072 | $556,000 |
Find assessor info on the county website
Neighborhood: 01740
Nearby homes
- $575,0004 bd3 ba2.7k sqft28 Teele Rd, Bolton, MA 01740Sold
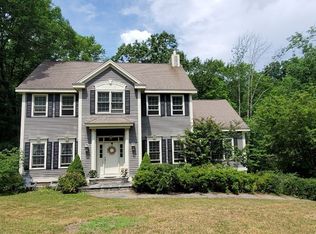
- $1,260,6004 bd2 ba4.4k sqft284 Long Hill Rd, Bolton, MA 01740Off Market
- $515,0003 bd3 ba2.2k sqft51 Teele Rd, Bolton, MA 01740Sold
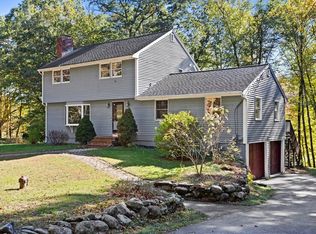
- $985,5004 bd2 ba2.5k sqft296 Long Hill Rd, Bolton, MA 01740Off Market
- $951,8004 bd3 ba2.9k sqft280 Long Hill Rd, Bolton, MA 01740Off Market
- $1,051,6003 bd3 ba3.9k sqft20 Teele Rd, Bolton, MA 01740Off Market
- $664,7004 bd2 ba2.1k sqft37 Teele Rd, Bolton, MA 01740Off Market
- $673,4004 bd3 ba1.9k sqft55 Teele Rd, Bolton, MA 01740Off Market
Nearby schools
GreatSchools rating
- 9/10Florence Sawyer SchoolGrades: PK-8Distance: 2.5 mi
- 8/10Nashoba Regional High SchoolGrades: 9-12Distance: 4.2 mi
Schools provided by the listing agent
- Elementary: Florence Sawyer
- Middle: Florence Sawyer
- High: Nashoba Reg
Source: MLS PIN. This data may not be complete. We recommend contacting the local school district to confirm school assignments for this home.
Get a cash offer in 3 minutes
Find out how much your home could sell for in as little as 3 minutes with a no-obligation cash offer.
Estimated market value
$1,202,100
Get a cash offer in 3 minutes
Find out how much your home could sell for in as little as 3 minutes with a no-obligation cash offer.
Estimated market value
$1,202,100
- Massachusetts
- Worcester County
- Bolton
- 01740
- 288 Long Hill Rd
