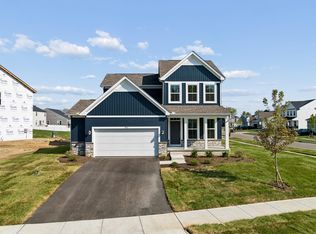
Need room to grow without stretching your budget? Welcome to over 3,000 square feet of thoughtfully designed living space featuring 4 bedrooms, 2.5 baths, a 3-car garage, and a full walkout basement--all in one of Central Ohio's growing communities. This Campton floor plan offers the perfect blend of everyday comfort and future potential. The main level features a dedicated home office, formal dining room, spacious great room with a stunning floor-to-ceiling stone fireplace, mudroom, walk-in pantry, and an open-concept kitchen designed for both entertaining and daily life. The kitchen is beautifully appointed with quartz countertops, upgraded cabinetry, a KitchenAid appliance package, upgraded plumbing fixtures, designer lighting, and premium Mohawk flooring throughout the main living areas. Upstairs, you'll find four generously sized bedrooms, including a private owner's suite with a large walk-in closet and an upgraded en-suite bath designed for relaxation. One of this home's biggest advantages is the 9-foot poured walkout basement, already equipped with bathroom rough-ins and ready to become whatever fits your lifestyle--a home gym, theater, guest suite, recreation room, or additional living space. Why wait months for new construction when you can move right into a home where the upgrades are already complete? With premium finishes, a flexible floor plan, and room to grow both now and in the future, this home delivers exceptional value in today's market. Move-in ready. Full of possibilities. Ready to welcome you home.
House for rent
Single family residence
Available now
What's special
- 45 days |
- -- |
- -- |
Zillow last checked:
Listing updated:
Travel times

Let’s turn your rent into credit progress
Build credit history with every on-time payment and get credit for the payment you’re already making.
Facts & features
Interior
Bedrooms & bathrooms
- Bedrooms: 4
- Bathrooms: 3
- Full bathrooms: 2
- 1/2 bathrooms: 1
Features
- Walk In Closet
Interior area
- Total interior livable area: 3,002 sqft
Property
Parking
- Details: Contact manager
Details
- Parcel number: L4000010102900
Construction
Type & style
- Home type: SingleFamily
- Property subtype: Single Family Residence
Community & HOA
Location
- Region: Commercial Point
Financial & listing details
- Lease term: Contact For Details
Nearby apartments for rent

Price history
| Date | Event | Price |
|---|---|---|
| 10/3/2026 | Listing removed | $509,000$170/sqft |
Source:  Columbus and Central Ohio Regional MLS #226015630 Report a problem Columbus and Central Ohio Regional MLS #226015630 Report a problem | ||
| 9/21/2026 | Price change | $2,800-7.6%$1/sqft |
Source: Columbus and Central Ohio Regional MLS #226031752 Report a problem | ||
| 8/20/2026 | Listed for rent | $3,030$1/sqft |
Source: Columbus and Central Ohio Regional MLS #226031752 Report a problem | ||
| 8/7/2026 | Price change | $509,000-3%$170/sqft |
Source: Columbus and Central Ohio Regional MLS #226015630 Report a problem | ||
| 5/16/2026 | Listed for sale | $524,900+14.3%$175/sqft |
Source: Columbus and Central Ohio Regional MLS #226015630 Report a problem | ||
| 7/14/2021 | Sold | $459,400$153/sqft |
Source: Public Record Report a problem | ||