Luxury living with an abundance of privacy, amazing views, an open floor plan, and ample closet space are just a start. This cul-de-sac custom-built home of unparalleled elegance within a gated enclave features breathtaking water views and gleaming natural light without compromising privacy. Spanning 5,260 square feet, this 2 story meticulously designed residence features 4 bedrooms, study, game room, retreat room, 6 bathrooms, an elevator and an extended 3-car garage. Step inside to soaring ceilings, coffered detailing, and expansive windows with abundant light as well as privacy. This gourmet kitchen is a chef’s dream, outfitted with a top of the line Wolf range, stainless steel appliances, built-in ovens, microwave, beverage fridge, and generous walk-in pantry with attached second refrigerator. The open-concept kitchen, family room, breakfast nook, and transitional area provide a seamless flow for both everyday living and entertaining with direct access to covered patio. The main level also hosts spacious living room, bedroom with a full bath, and game area. Hardwood stairs, elevator and exterior spiral staircase connect to the second floor. The primary suite is a private sanctuary featuring an opulent ensuite bath, a custom walk-in closet with an organizing system, and breathtaking, unobstructed bay views with patio access. Large second-floor retreat room offers more opportunities for relaxation and gatherings. Outdoor living is unparalleled with two covered patios and a third-floor crows nest all with panoramic water views of Tampa Bay, and a custom-designed saltwater Pebble-Tec pool & spa to enjoy Florida’s year-round sunshine. The extended garage features larger doors, and built-in closets for maximum storage. Built with both style and security in mind, this home includes hurricane clips, fabric shutters, and remained high & dry during Hurricane Helene & Milton. A brand new high-end aluminum roof (2024) adds lasting durability for years to come. Enjoy your resort-style amenities and a prime central location with less than 30 minutes from St. Pete/Clearwater International Airport, Tampa International Airport and top-rated private and public schools. Within the hidden treasure of Pinellas County, you are close to great shopping, specialty dining, and Florida's beautiful gulf beaches. Discover the pinnacle of Luxury, privacy, and serenity within this unique home that can be yours today.
Sold for $1,550,000
$1,550,000
288 MOBBLY BAY DRIVE, OLDSMAR, FL 34677
4beds
5,260sqft
Single Family Residence
Built in 2006
0.42 Acres Lot
$1,541,900 Zestimate®
$295/sqft
$7,605 Estimated rent
Home value
$1,541,900
$1.40M - $1.68M
$7,605/mo
Zestimate® history
Owner options
List your home for rent
$7,605/mo
Rent Zestimate®
Find your next renter with Zillow Rental Manager. Plus, with online applications, you can quickly screen prospective tenants – for free.
$7,605/mo
Rent Zestimate®
Refinance and save
$10,998/mo
Est. payment
Refinancing to a lower rate could help reduce your monthly payments and save thousands over the life of the loan.
$10,998/mo
Est. payment
Explore your selling options
Work with a Zillow partner agent
Leverage their expertise and Zillow's premium Showcase listings to get your home seen by more buyers.
Get startedList with your own agent
Get your home in front of millions of buyers by listing it on Zillow.
Learn how to do itSell it yourself
Take full control of how buyers see your home on Zillow by listing For Sale by Owner (FSBO).
List your homeWhat's special
Amazing viewsExpansive windowsUnobstructed bay viewsFamily roomOpen floor planHardwood stairsCovered patios
Zillow last checked:
Listing updated:
Listed by:
Jac Smith 727-228-1777,
KELLER WILLIAMS ST PETE REALTY 727-894-1600
Bought with:
Non-Member Agent
STELLAR NON-MEMBER OFFICE
Source: Stellar MLS,MLS#: TB8425151 Originating MLS: Suncoast Tampa
Originating MLS: Suncoast Tampa
Facts & features
Interior
Bedrooms & bathrooms
- Bedrooms: 4
- Bathrooms: 6
- Full bathrooms: 4
- 1/2 bathrooms: 2
Primary bedroom
- Features: Walk-In Closet(s)
- Level: Second
Bedroom 2
- Features: Walk-In Closet(s)
- Level: Second
Bedroom 3
- Features: Walk-In Closet(s)
- Level: Second
Bedroom 4
- Features: Built-in Closet
- Level: First
Bonus room
- Features: Built-in Closet
- Level: Second
Dining room
- Level: First
Family room
- Level: First
Kitchen
- Level: First
Living room
- Level: First
Office
- Level: Second
Heating
- Central, Electric
Cooling
- Central Air
Appliances
- Included: Oven, Cooktop, Dishwasher, Dryer, Electric Water Heater, Microwave, Refrigerator, Washer, Wine Refrigerator
- Laundry: Inside, Laundry Room
Features
- Built-in Features, Ceiling Fan(s), Coffered Ceiling(s), Crown Molding, Eating Space In Kitchen, Elevator, High Ceilings, Kitchen/Family Room Combo, Open Floorplan, PrimaryBedroom Upstairs, Solid Wood Cabinets, Split Bedroom, Stone Counters, Thermostat, Tray Ceiling(s), Vaulted Ceiling(s), Walk-In Closet(s)
- Flooring: Carpet, Laminate, Porcelain Tile, Hardwood
- Doors: Sliding Doors
- Windows: Hurricane Shutters
- Has fireplace: No
Interior area
- Total structure area: 7,475
- Total interior livable area: 5,260 sqft
Property
Parking
- Total spaces: 3
- Parking features: Driveway, Garage Faces Side, Guest, Off Street
- Attached garage spaces: 3
- Has uncovered spaces: Yes
Features
- Levels: Two
- Stories: 2
- Patio & porch: Covered, Patio, Screened
- Exterior features: Balcony, Irrigation System, Lighting, Other, Rain Gutters, Sidewalk
- Has private pool: Yes
- Pool features: Gunite, In Ground, Screen Enclosure
- Has view: Yes
- View description: Pool, Gulf/Ocean to Bay, Pond
- Has water view: Yes
- Water view: Gulf/Ocean to Bay,Pond
- Waterfront features: Bay/Harbor, Gulf/Ocean to Bay, Pond
Lot
- Size: 0.42 Acres
- Features: Cul-De-Sac
Details
- Parcel number: 252816261760000190
- Special conditions: None
Construction
Type & style
- Home type: SingleFamily
- Architectural style: Contemporary
- Property subtype: Single Family Residence
Materials
- Block, Stucco
- Foundation: Slab
- Roof: Metal
Condition
- New construction: No
- Year built: 2006
Utilities & green energy
- Sewer: Public Sewer
- Water: Public
- Utilities for property: Cable Available, Cable Connected, Electricity Available, Electricity Connected
Community & HOA
Community
- Pet fee: $0 monthly
- Subdivision: ESTUARY OF MOBBLY BAY
HOA
- Has HOA: Yes
- HOA fee: $183 monthly
- HOA name: Terra Management - Marie Yulick
- HOA phone: 813-374-2363
Location
- Region: Oldsmar
Financial & listing details
- Price per square foot: $295/sqft
- Tax assessed value: $1,588,680
- Annual tax amount: $11,122
- Date on market: 9/11/2025
- Cumulative days on market: 147 days
- Listing terms: Cash,Conventional
- Ownership: Fee Simple
- Total actual rent: 0
- Electric utility on property: Yes
- Road surface type: Paved
Price history
| Date | Event | Price |
|---|---|---|
| 2/27/2026 | Sold | $1,550,000-6.1%$295/sqft |
Source:  Stellar MLS #TB8425151 Report a problem Stellar MLS #TB8425151 Report a problem | ||
| 2/9/2026 | Pending sale | $1,650,000$314/sqft |
Source: Stellar MLS #TB8425151 Report a problem | ||
| 11/6/2025 | Price change | $1,650,000-7%$314/sqft |
Source: Stellar MLS #TB8425151 Report a problem | ||
| 9/11/2025 | Listed for sale | $1,775,000-9%$337/sqft |
Source: Stellar MLS #TB8425151 Report a problem | ||
| 5/27/2025 | Listing removed | $1,950,000$371/sqft |
Source: Stellar MLS #TB8345779 Report a problem | ||
| 3/10/2025 | Price change | $1,950,000-7.1%$371/sqft |
Source: Stellar MLS #TB8345779 Report a problem | ||
| 2/5/2025 | Listed for sale | $2,100,000+1035.1%$399/sqft |
Source: Stellar MLS #TB8345779 Report a problem | ||
| 12/30/2002 | Sold | $185,000$35/sqft |
Source: Public Record Report a problem | ||
Public tax history
| Year | Property taxes | Tax assessment |
|---|---|---|
| 2025 | $11,736 +5.5% | $711,441 +2.9% |
| 2024 | $11,122 +1.3% | $691,391 +3% |
| 2023 | $10,984 +2.5% | $671,253 +3% |
| 2022 | $10,713 -1.6% | $651,702 +3% |
| 2021 | $10,890 +0.1% | $632,720 +1.4% |
| 2020 | $10,884 +1.5% | $623,984 +2.3% |
| 2019 | $10,721 | $609,955 +1.9% |
| 2018 | $10,721 +1.2% | $598,582 +2.1% |
| 2017 | $10,597 +1.3% | $586,270 +2.1% |
| 2016 | $10,466 -1.6% | $574,212 +0.7% |
| 2015 | $10,633 +0.4% | $570,220 +0.8% |
| 2014 | $10,590 +0.4% | $565,694 +1.5% |
| 2013 | $10,546 +1.9% | $557,334 +1.7% |
| 2012 | $10,354 | $548,018 -21.1% |
| 2011 | -- | $694,311 -6.8% |
| 2010 | -- | $744,632 -16.7% |
| 2009 | -- | $893,918 -12.8% |
| 2008 | $19,400 | $1,025,400 -6.5% |
| 2007 | -- | $1,096,900 +602.7% |
| 2005 | -- | $156,100 +20.3% |
| 2004 | $2,838 -11.7% | $129,800 -11.2% |
| 2003 | $3,214 +31.8% | $146,200 +47.4% |
| 2002 | $2,438 | $99,200 -9.5% |
| 2001 | $2,438 +721.8% | $109,600 +717.9% |
| 2000 | $297 | $13,400 |
Find assessor info on the county website
Neighborhood: 34677
Nearby homes
- $1,740,3005 bd5 ba4.8k sqft272 Mobbly Bay Dr, Oldsmar, FL 34677Off Market
- $894,000-- bd-- ba-- sqftStrathemore Ave, Oldsmar, FL 34677Off Market
- $1,646,0004 bd4 ba4.4k sqft292 Mobbly Bay Dr, Oldsmar, FL 34677Off Market
- $1,250,0005 bd5 ba4.6k sqft302 Cocoplum Ct, Oldsmar, FL 34677Sold
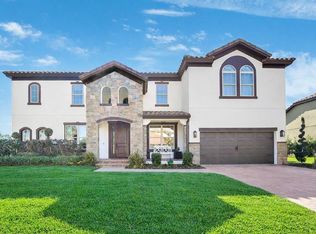
- $2,260,600-- bd6 ba6.1k sqft262 Mobbly Bay Dr, Oldsmar, FL 34677Off Market
- $1,326,6005 bd5 ba4k sqft312 Cocoplum Ct, Oldsmar, FL 34677Off Market
- $1,015,5004 bd3 ba3.2k sqft265 Mobbly Bay Ct, Oldsmar, FL 34677Off Market
- $1,621,900-- bd5 ba4.5k sqft252 Mobbly Bay Dr, Oldsmar, FL 34677Off Market
Nearby schools
GreatSchools rating
- 8/10Oldsmar Elementary SchoolGrades: PK-5Distance: 1.5 mi
- 7/10Joseph L. Carwise Middle SchoolGrades: 6-8Distance: 6.4 mi
- 7/10East Lake High SchoolGrades: PK,9-12Distance: 7.9 mi
Schools provided by the listing agent
- Elementary: Oldsmar Elementary-PN
- Middle: Carwise Middle-PN
- High: East Lake High-PN
Source: Stellar MLS. This data may not be complete. We recommend contacting the local school district to confirm school assignments for this home.
Get a cash offer in 3 minutes
Find out how much your home could sell for in as little as 3 minutes with a no-obligation cash offer.
Estimated market value
$1,541,900
Get a cash offer in 3 minutes
Find out how much your home could sell for in as little as 3 minutes with a no-obligation cash offer.
Estimated market value
$1,541,900
- Florida
- Pinellas County
- Oldsmar
- 34677
- 288 MOBBLY BAY DRIVE
Nearby cities
Nearby zip codes
Other Oldsmar Topics
