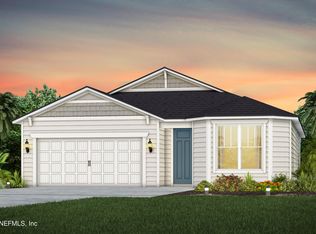
Located in the S/U Section. The Seminole Palms is conveniently located in Palm Coast, Florida. Just 6 miles from Flagler Beach, 3 miles from I-95, and nearby many recreation spots, the European Shops Village Marketplace, oceanfront restaurants, shopping, and more. This thoughtfully designed Riverbend single-level home blends comfort, flexibility, and modern elegance for active adults. The open-concept kitchen, dining, and great room create a bright, inviting hub for everyday living and entertaining. Step out to the rear-covered porch for year-round outdoor enjoyment. The owner's suite features dual walk-in closets and a spacious bath. With smart storage, a two-car garage, and an intuitive layout. WIFI-enabled garage opener and Ecobee thermostat. STOCK PHOTOS, PRICES SUBJECT TO CHANGE. Closing costs assistance with use of Builder's affiliated lender.
Active
$374,990
288 MONTGOMERY Court, Palm Coast, FL 32164
3beds
1,909sqft
:
Get pre-qualified$2,542/mo
Single Family Residence
Built in 2026
6,969 Square Feet Lot
$372,200 Zestimate®
$196/sqft
$15/mo HOA
What's special
Two-car garageSmart storage
- 31 days |
- 119 |
- 7 |
Zillow last checked:
Listing updated:
Listed by:
WILLIAM MALTBIE 513-833-5370,
MALTBIE REALTY GROUP 813-819-5255
Source: realMLS,MLS#: 2141209
Facts & features
Interior
Bedrooms & bathrooms
- Bedrooms: 3
- Bathrooms: 2
- Full bathrooms: 2
Primary bedroom
- Description: Large walk-in, dual, WC
- Level: First
- Area: 183.3 Square Feet
- Dimensions: 14.10 x 13.00
Bedroom 2
- Level: First
- Area: 128.37 Square Feet
- Dimensions: 12.11 x 10.60
Bedroom 3
- Level: First
Dining room
- Level: First
- Area: 196.65 Square Feet
- Dimensions: 11.50 x 17.10
Great room
- Level: First
- Area: 316.35 Square Feet
- Dimensions: 18.50 x 17.10
Kitchen
- Level: First
- Area: 175.6 Square Feet
- Dimensions: 10.90 x 16.11
Other
- Description: COVERED LANAI
- Level: First
- Area: 249.2 Square Feet
- Dimensions: 17.80 x 14.00
Heating
- Central
Cooling
- Central Air
Appliances
- Included: Dishwasher, Disposal, Dryer, Electric Range, Electric Water Heater, Microwave, Refrigerator, Washer
- Laundry: Lower Level
Features
- Breakfast Bar, Entrance Foyer, Primary Bathroom - Shower No Tub, Smart Thermostat, Walk-In Closet(s)
- Flooring: Carpet, Concrete, Tile
Interior area
- Total interior livable area: 1,909 sqft
Property
Parking
- Total spaces: 2
- Parking features: Garage Door Opener
- Garage spaces: 2
Features
- Levels: One
- Stories: 1
- Patio & porch: Covered, Patio
- Has view: Yes
- View description: Other
Lot
- Size: 6,969 Square Feet
- Dimensions: 45 x 120
- Features: Other
Details
- Parcel number: 2112315560000000780
Construction
Type & style
- Home type: SingleFamily
- Architectural style: Other
- Property subtype: Single Family Residence
Materials
- Fiber Cement, Frame
- Roof: Shingle
Condition
- Under Construction
- New construction: Yes
- Year built: 2026
Utilities & green energy
- Water: Public
- Utilities for property: Cable Available, Electricity Available
Community & HOA
Community
- Security: Smoke Detector(s)
- Subdivision: Seminole Woods
HOA
- Has HOA: Yes
- Amenities included: Pool, Park, Playground
- HOA fee: $185 annually
Location
- Region: Palm Coast
Financial & listing details
- Price per square foot: $196/sqft
- Tax assessed value: $13,804
- Annual tax amount: $253
- Date on market: 4/21/2026
- Listing terms: Cash,Conventional,FHA,VA Loan
- Road surface type: Asphalt
Estimated market value
$372,200
$354,000 - $391,000
$2,244/mo
Price history
| Date | Event | Price |
|---|---|---|
| 6/25/2026 | Listed for sale | $374,990-6.3%$196/sqft |
Source:  realMLS #2141209 Report a problem realMLS #2141209 Report a problem | ||
| 5/15/2026 | Listing removed | $399,990$210/sqft |
Source:  Ryan Homes Report a problem Ryan Homes Report a problem | ||
| 5/8/2026 | Price change | $399,990-7%$210/sqft |
Source: Ryan Homes Report a problem | ||
| 4/19/2026 | Price change | $429,990-12.1%$225/sqft |
Source: Ryan Homes Report a problem | ||
| 3/24/2026 | Listed for sale | $488,990+13.7%$256/sqft |
Source: Ryan Homes Report a problem | ||
| 1/14/2025 | Listing removed | $429,990$225/sqft |
Source: realMLS #2064117 Report a problem | ||
| 1/10/2025 | Listed for sale | $429,990$225/sqft |
Source: realMLS #2064117 Report a problem | ||
Public tax history
| Year | Property taxes | Tax assessment |
|---|---|---|
| 2024 | $253 | $13,804 |
Find assessor info on the county website
Monthly payment
Est. payment
Payment breakdown
Explore the cost of this home by adjusting the details. Changes won't be saved.Climate risks
Neighborhood: 32164
Nearby schools
GreatSchools rating
- 5/10Bunnell Elementary SchoolGrades: PK-5Distance: 4.3 mi
- 5/10Buddy Taylor Middle SchoolGrades: 6-8Distance: 5.8 mi
- 4/10Flagler-Palm Coast High SchoolGrades: 9-12Distance: 2.3 mi
Schools provided by the listing agent
- Elementary: Bunnell
- Middle: Buddy Taylor
- High: Flagler Palm Coast
Source: realMLS. This data may not be complete. We recommend contacting the local school district to confirm school assignments for this home.
- $325,9002 bd2 ba1.6k sqft286 Montgomery Ct, Palm Coast, FL 32164Off Market

- $424,9902 bd3 ba2.1k sqft290 Montgomery Ct, Palm Coast, FL 32164New Construction
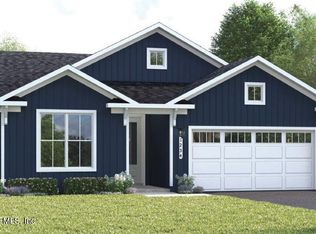
- $316,0002 bd2 ba1.4k sqft283 Montgomery Ct, Palm Coast, FL 32164Off Market

- $365,9004 bd3 ba2.7k sqft284 Montgomery Ct, Palm Coast, FL 32164Sold
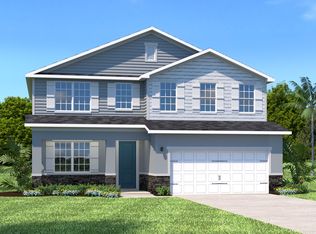
- $457,8003 bd3 ba2.7k sqft292 Montgomery Ct, Palm Coast, FL 32164Off Market
- $321,3002 bd2 ba1.7k sqft281 Montgomery Ct, Palm Coast, FL 32164Off Market
- $375,9903 bd2 ba1.8k sqft294 Montgomery Ct, Palm Coast, FL 32164Sold
- $302,0004 bd2 ba1.5k sqft291 Montgomery Ct, Palm Coast, FL 32164Sold
A local agent can set up tours, give advice and negotiate with sellers.
Similar homes
- from $289,9903 bd2 ba1.5k sqftAdeline Plan, Seminole Palms Single-Family Homes, Palm Coast, FL 32164New Construction
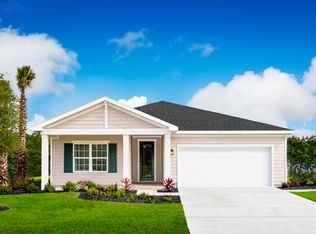 Ryan Homes
 - from $339,9903 bd2 ba2k sqftPanama Plan, Seminole Palms Single-Family Homes, Palm Coast, FL 32164New Construction
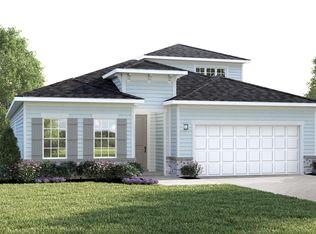 Ryan Homes
 - $367,0004 bd2 ba1.8k sqft339 FISHTAIL Place, Palm Coast, FL 32164New Construction
 realMLS
 - $366,0004 bd2 ba1.5k sqft345 FISHTAIL Place, Palm Coast, FL 32164New Construction
 realMLS
 - $372,0003 bd3 ba1.9k sqft351 FISHTAIL Place, Palm Coast, FL 32164New ConstructionrealMLS
- $363,0004 bd2 ba1.5k sqft347 FISHTAIL Place, Palm Coast, FL 32164New ConstructionrealMLS
- $368,0003 bd3 ba1.9k sqft320 FISHTAIL Place, Palm Coast, FL 32164New ConstructionrealMLS
- $355,0004 bd2 ba1.5k sqft323 FISHTAIL Place, Palm Coast, FL 32164New ConstructionrealMLS
- $374,5002 bd2 ba1.9k sqft308 FISHTAIL Place, Palm Coast, FL 32164New ConstructionrealMLS
- $399,9914 bd3 ba2k sqft331 FISHTAIL Place, Palm Coast, FL 32164New ConstructionrealMLS
- $339,0004 bd2 ba1.5k sqft343 FISHTAIL Place, Palm Coast, FL 32164New ConstructionrealMLS
- from $316,9903 bd2 ba1.8k sqftBaymont Plan, Seminole Palms Single-Family Homes, Palm Coast, FL 32164New ConstructionRyan Homes
- $388,9973 bd3 ba2.4k sqft207 THORNBERRY Way, Palm Coast, FL 32164New ConstructionrealMLS
- $329,0004 bd2 ba1.5k sqft326 FISHTAIL Place, Palm Coast, FL 32164New ConstructionrealMLS
- from $315,9904 bd3 ba2k sqftHillcrest Plan, Seminole Palms Single-Family Homes, Palm Coast, FL 32164New ConstructionRyan Homes
- $396,9343 bd3 ba2.4k sqft204 THORNBERRY Way, Palm Coast, FL 32164New ConstructionrealMLS
- $365,2884 bd3 ba2k sqft65 PONCE PRESERVE Drive, Palm Coast, FL 32164New ConstructionMLS ID #2144003, STEPHANIE MORALES LLC. realMLS
- $403,7553 bd3 ba2.4k sqft231 THORNBERRY Way, Palm Coast, FL 32164New ConstructionMLS ID #2152267, STEPHANIE MORALES LLC. realMLS
- $381,4975 bd3 ba2.2k sqft208 THORNBERRY Way, Palm Coast, FL 32164New ConstructionMLS ID #2152266, STEPHANIE MORALES LLC. realMLS
- from $357,9904 bd3 ba2.2k sqftStonehurst Plan, Seminole Trace, Palm Coast, FL 32164New ConstructionDream Finders Homes
