Skip main navigation
Sold for $560,000
  • $560,000

    288 Moseywood Rd, Lake Harmony, PA 18624

    3beds
    2,556sqft
    Single Family Residence
    Built in 1980
    1.61 Acres Lot
    $576,400 Zestimate®
    $219/sqft
    $2,247 Estimated rent

    Home value

    $576,400

    $548,000 - $605,000

    $2,247/mo

    Zestimate® history
    Loading
    Loading...

    Owner options

    List your home for rent

    $2,247/mo

    Rent Zestimate®

    Find your next renter with Zillow Rental Manager. Plus, with online applications, you can quickly screen prospective tenants – for free.

    Learn more

    $2,247/mo

    Rent Zestimate®

    Refinance and save

    $3,565/mo

    Est. payment

    Refinancing to a lower rate could help reduce your monthly payments and save thousands over the life of the loan.

    See today's rates

    $3,565/mo

    Est. payment

    Explore your selling options

    Work with a Zillow partner agent

    Leverage their expertise and Zillow's premium Showcase listings to get your home seen by more buyers.

    Get started

    List with your own agent

    Get your home in front of millions of buyers by listing it on Zillow.

    Learn how to do it

    Sell it yourself

    Take full control of how buyers see your home on Zillow by listing For Sale by Owner (FSBO).

    List your home

    What's special

    Private hot tubNatural mountain surroundings
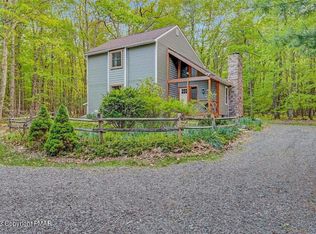
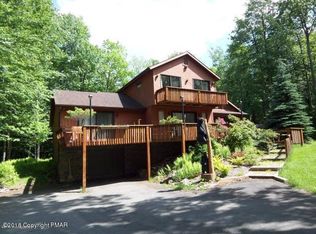
    Welcome to 288 Moseywood Road in Lake Harmony! Located in the heart of the Pocono Mountains, this spacious and amenity-filled mountain retreat is the perfect blend of recreation, comfort, and investment potential. Offering 3 bedrooms plus a loft, 2 bathrooms, and sleeping accommodations for up to 12 guests, this home is ideally suited as a vacation getaway, primary residence, or high-performing short-term rental. Being sold fully furnished and turnkey, it's ready for immediate enjoyment or rental income from day one. Inside, you'll find an inviting layout designed for entertaining and large gatherings. The open living area provides a warm and welcoming space to relax after a day on the lake or the slopes, while the kitchen offers ample room for cooking and hosting. The loft area adds flexible sleeping or lounge space, maximizing guest capacity and rental appeal. The full, partially finished basement is set up as a game room, creating the ultimate hangout zone for guests of all ages--perfect for rainy days or après-ski fun. Step outside to enjoy the privacy and serenity of the property's 1.61-acre setting, offering plenty of space to relax, entertain, and take in the natural mountain surroundings. Unwind year-round in the private hot tub, a favorite feature for both owners and guests alike. Additional highlights include solar panels for energy efficiency and a 2-car attached garage providing convenience, storage, and protection from the elements. Conveniently located near Lake Harmony, Big Boulder, and Jack Frost, you'll have easy access to boating, beaches, skiing, golf, dining, and all the four-season amenities the Poconos are known for. Whether you're searching for a spacious personal retreat or a large-capacity, fully furnished turnkey rental investment, 288 Moseywood Road offers the space, amenities, and location today's buyers are looking for.

    Zillow last checked:

    Listing updated:

    Listed by:

    James Mann 609-353-7775,

    CENTURY 21 Select Group - Lake Harmony

    Bought with:

    (Not in neighboring Other MLS Member

    NON MEMBER

    Source: PMAR,MLS#: PM-138697

    Facts & features

    Interior

    Bedrooms & bathrooms
    • Bedrooms: 3
    • Bathrooms: 2
    • Full bathrooms: 2
    Primary bedroom
    • Level: First
    • Area: 252
    • Dimensions: 14 x 18
    Bedroom 2
    • Level: Second
    • Area: 144
    • Dimensions: 12 x 12
    Bedroom 3
    • Level: Second
    • Area: 187
    • Dimensions: 17 x 11
    Primary bathroom
    • Level: First
    • Area: 63
    • Dimensions: 9 x 7
    Bathroom 2
    • Level: Second
    • Area: 60
    • Dimensions: 10 x 6
    Basement
    • Description: partially finished
    • Level: Basement
    • Area: 729
    • Dimensions: 27 x 27
    Dining room
    • Level: First
    • Area: 140
    • Dimensions: 14 x 10
    Family room
    • Level: First
    • Area: 560
    • Dimensions: 28 x 20
    Other
    • Description: Large closet
    • Level: First
    • Area: 36
    • Dimensions: 6 x 6
    Kitchen
    • Level: First
    • Area: 144
    • Dimensions: 12 x 12
    Living room
    • Description: Fireplace
    • Level: First
    • Area: 224
    • Dimensions: 14 x 16
    Loft
    • Description: Large sleeping area used as 4th br
    • Level: Second
    • Area: 210
    • Dimensions: 15 x 14
    Heating
    • Baseboard, Electric
    Cooling
    • Window Unit(s)
    Appliances
    • Included: Electric Range, Dishwasher, Microwave, Washer, Dryer
    • Laundry: Main Level
    Features
    • Breakfast Bar, Granite Counters, Cathedral Ceiling(s), Walk-In Closet(s), Open Floorplan, Storage
    • Flooring: Carpet, Ceramic Tile, Laminate
    • Doors: Barn Door(s), French Doors
    • Basement: Full,Walk-Up Access,Partially Finished,Heated,Concrete,Sump Pump
    • Number of fireplaces: 1
    • Fireplace features: Living Room, Wood Burning
    • Furnished: Yes
    • Common walls with other units/homes: No Common Walls
    Interior area
    • Total structure area: 2,556
    • Total interior livable area: 2,556 sqft
    • Finished area above ground: 1,788
    • Finished area below ground: 768

    Property

    Parking
    • Total spaces: 12
    • Parking features: Garage - Attached, Open
    • Attached garage spaces: 2
    • Uncovered spaces: 10
    Features
    • Stories: 2
    • Patio & porch: Patio, Front Porch
    • Exterior features: Fire Pit, Private Yard
    Lot
    • Size: 1.61 Acres
    • Features: Level, Wooded
    Details
    • Additional structures: Shed(s)
    • Parcel number: 3221A3.04H
    • Zoning description: Residential
    • Special conditions: Standard

    Construction

    Type & style
    • Home type: SingleFamily
    • Architectural style: Contemporary
    • Property subtype: Single Family Residence
    Materials
    • Roof: Shingle
    Condition
    • Year built: 1980

    Utilities & green energy

    • Electric: 200+ Amp Service
    • Sewer: Septic Tank
    • Water: Well

    Community & neighborhood

    Security
    • Security features: Carbon Monoxide Detector(s), Smoke Detector(s)
    Location
    • Region: Lake Harmony
    • Subdivision: Split Rock

    Other

    Other facts
    • Listing terms: Cash,Conventional,1031 Exchange
    • Road surface type: Paved

    Price history

    DateEventPrice
    7/1/2026Sold$560,000-5.9%$219/sqft
    Source: PMAR #PM-138697 Report a problem
    5/20/2026Pending sale$595,000$233/sqft
    Source: PMAR #PM-138697 Report a problem
    3/9/2026Listed for sale$595,000$233/sqft
    Source: PMAR #PM-138697 Report a problem
    2/23/2026Pending sale$595,000$233/sqft
    Source: PMAR #PM-138697 Report a problem
    2/6/2026Listed for sale$595,000+10.2%$233/sqft
    Source: PMAR #PM-138697 Report a problem
    3/1/2024Sold$540,000-8.3%$211/sqft
    Source: Bright MLS #PACC2002712 Report a problem
    12/15/2023Pending sale$589,000$230/sqft
    Source: Bright MLS #PACC2002712 Report a problem
    11/14/2023Price change$589,000-1.7%$230/sqft
    Source: PMAR #PM-106329 Report a problem
    9/22/2023Price change$599,000-4.2%$234/sqft
    Source: PMAR #PM-106329 Report a problem
    7/24/2023Price change$625,000-3.8%$245/sqft
    Source: PMAR #PM-106329 Report a problem
    5/23/2023Listed for sale$650,000+11.1%$254/sqft
    Source: PMAR #PM-106329 Report a problem
    6/20/2022Sold$585,000$229/sqft
    Source: Public Record Report a problem
    5/21/2022Pending sale$585,000$229/sqft
    Source: Bright MLS #PACC2001222 Report a problem
    4/29/2022Listed for sale$585,000+217.9%$229/sqft
    Source: PMAR #PM-96578 Report a problem
    2/20/2018Sold$184,000$72/sqft
    Source: Public Record Report a problem

    Public tax history

    YearProperty taxesTax assessment
    2025$7,351 +84.7%$107,356 +76.6%
    2024$3,981 +1.2%$60,800
    2023$3,935 $60,800
    2022$3,935 $60,800
    2021$3,935 $60,800
    2020$3,935 +3.2%$60,800
    2019$3,813 $60,800
    2018-- $60,800
    2017$4 $60,800
    2016-- $60,800
    2015-- $60,800
    2014-- $60,800
    2013-- $60,800
    2012-- $60,800
    2011-- $60,800
    2010-- $60,800
    2009-- $60,800
    2008-- $60,800
    2007$361 $60,800
    2006-- $60,800
    2005-- $60,800
    2004-- $60,800
    2003-- $60,800
    2002-- $60,800
    2000-- $60,800

    Find assessor info on the county website

    Neighborhood: 18624

    Nearby schools

    GreatSchools rating
    Get a cash offer in 3 minutes
    Find out how much your home could sell for in as little as 3 minutes with a no-obligation cash offer.
    Estimated market value
    $576,400
    Get a cash offer in 3 minutes
    Find out how much your home could sell for in as little as 3 minutes with a no-obligation cash offer.
    Estimated market value
    $576,400