Skip main navigation
Sold for $665,000
  • $665,000

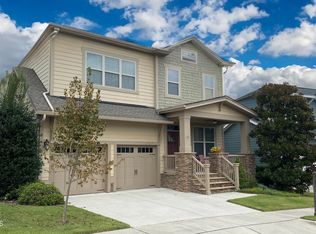
    288 N Serenity Hill Cir, Chapel Hill, NC 27516

    3beds
    2,649sqft
    Single Family Residence, Residential
    Built in 2013
    7,405 Square Feet Lot
    $664,800 Zestimate®
    $251/sqft
    $3,077 Estimated rent

    Home value

    $664,800

    $632,000 - $698,000

    $3,077/mo

    Zestimate® history
    Loading
    Loading...

    Owner options

    List your home for rent

    $3,077/mo

    Rent Zestimate®

    Find your next renter with Zillow Rental Manager. Plus, with online applications, you can quickly screen prospective tenants – for free.

    Learn more

    $3,077/mo

    Rent Zestimate®

    Refinance and save

    $4,090/mo

    Est. payment

    Refinancing to a lower rate could help reduce your monthly payments and save thousands over the life of the loan.

    See today's rates

    $4,090/mo

    Est. payment

    Explore your selling options

    Work with a Zillow partner agent

    Leverage their expertise and Zillow's premium Showcase listings to get your home seen by more buyers.

    Get started

    List with your own agent

    Get your home in front of millions of buyers by listing it on Zillow.

    Learn how to do it

    Sell it yourself

    Take full control of how buyers see your home on Zillow by listing For Sale by Owner (FSBO).

    List your home

    What's special

    Immaculate meticulously maintained homeDedicated officeThree spacious bedroomsOpen-concept floor plan
    Welcome to one of the most sought-after locations in Briar Chapel—where lifestyle, convenience, and natural beauty come together. Perfectly positioned just steps from the neighborhood pool and community center, this immaculate, meticulously maintained home offers effortless access to everything that makes the area so desirable. Set on a premium lot backing directly to over 20 miles of scenic trails, you'll enjoy unmatched privacy and a true connection to nature right in your backyard. Inside, the home features three spacious bedrooms plus a dedicated office—ideal for working from home or quiet study—and a versatile playroom/media space perfect for relaxing or entertaining. The open-concept floor plan creates a seamless flow between the kitchen, dining, and living areas, making it easy to host gatherings both large and small. Step outside to a generous screened porch that extends your living space and invites year-round enjoyment, whether you're entertaining guests or unwinding after a long day. Imagine mornings with coffee as the woods come alive, and evenings where kids explore, play, and splash in the nearby stream—creating the kind of memories that define home. This is more than a house—it's a rare opportunity to live at the center of it all, while feeling a world away.

    Zillow last checked:

    Listing updated:

    Listed by:

    Robert Gonzalez 954-774-5482,

    NorthGroup Real Estate, Inc.

    Bought with:

    Shannon Marie Hall, 362412

    Coldwell Banker - HPW

    Source: Doorify MLS,MLS#: 10174517MLS Logo

    Facts & features

    Interior

    Bedrooms & bathrooms
    • Bedrooms: 3
    • Bathrooms: 3
    • Full bathrooms: 2
    • 1/2 bathrooms: 1
    Heating
    • Central, Forced Air, Natural Gas, None
    Cooling
    • Ceiling Fan(s), Central Air, ENERGY STAR Qualified Equipment, Zoned
    Features
    • Flooring: Carpet, Vinyl, Tile
    • Basement: Crawl Space
    • Common walls with other units/homes: No Common Walls
    Interior area
    • Total structure area: 2,649
    • Total interior livable area: 2,649 sqft
    • Finished area above ground: 2,649
    • Finished area below ground: 0

    Property

    Parking
    • Total spaces: 2
    • Parking features: Driveway, Garage Door Opener, Garage Faces Front, Off Street
    • Attached garage spaces: 2
    Features
    • Levels: Two
    • Stories: 1
    • Patio & porch: Patio, Porch, Rear Porch, Screened
    • Has view: Yes
    Lot
    • Size: 7,405 Square Feet
    Details
    • Parcel number: 0089190
    • Zoning: CUD-CC
    • Special conditions: Standard

    Construction

    Type & style
    • Home type: SingleFamily
    • Architectural style: Contemporary
    • Property subtype: Single Family Residence, Residential
    Materials
    • Attic/Crawl Hatchway(s) Insulated, Engineered Wood, HardiPlank Type
    • Foundation: Block, Concrete Perimeter
    • Roof: Shingle, Asphalt
    Condition
    • New construction: No
    • Year built: 2013

    Utilities & green energy

    • Sewer: Public Sewer
    • Water: Public

    Community & HOA

    Community
    • Subdivision: Briar Chapel
    HOA
    • Has HOA: Yes
    • Amenities included: Basketball Court, Clubhouse, Management, Meeting Room, Pool, Trash
    • Services included: Trash
    • HOA fee: $192 monthly
    Location
    • Region: Chapel Hill

    Financial & listing details

    • Price per square foot: $251/sqft
    • Tax assessed value: $629,117
    • Annual tax amount: $4,416
    • Date on market: 6/17/2026
    • Road surface type: Paved

    Price history

    DateEventPrice
    8/3/2026Sold$665,000+2.5%$251/sqft
    Source: Doorify MLS #10174517 Report a problem
    6/22/2026Pending sale$649,000$245/sqft
    Source: Doorify MLS #10174517 Report a problem
    6/17/2026Listed for sale$649,000-0.2%$245/sqft
    Source: Doorify MLS #10174517 Report a problem
    5/26/2023Sold$650,000$245/sqft
    Source: Doorify MLS #2506773 Report a problem
    4/27/2023Pending sale$650,000$245/sqft
    Source: Doorify MLS #2506773 Report a problem
    4/24/2023Listed for sale$650,000$245/sqft
    Source: Doorify MLS #2506773 Report a problem

    Public tax history

    YearProperty taxesTax assessment
    2025$4,573 +21.1%$629,117 +47.4%
    2024$3,776 +8.9%$426,666
    2023$3,469 +3.8%$426,666
    2022$3,341 +1.3%$426,666
    2021$3,298 +6%$426,666 +6.7%
    2020$3,110 +5.7%$399,749
    2019$2,943 -3.4%$399,749
    2017$3,048 $399,749 +21%
    2016$3,048 +19.1%$330,378
    2015$2,559 +3.6%$330,378
    2014$2,470 $330,378
    Find assessor info on the county website

    Neighborhood: Briar Chapel

    Nearby schools

    GreatSchools rating
    Schools provided by the listing agent
    • Elementary: Chatham - Chatham Grove Elementary
    • Middle: Chatham - Margaret B Pollard Middle School
    • High: Chatham - Seaforth High School

    Source: Doorify MLS. This data may not be complete. We recommend contacting the local school district to confirm school assignments for this home.

    Get a cash offer in 3 minutes
    Find out how much your home could sell for in as little as 3 minutes with a no-obligation cash offer.
    Estimated market value
    $664,800
    Get a cash offer in 3 minutes
    Find out how much your home could sell for in as little as 3 minutes with a no-obligation cash offer.
    Estimated market value
    $664,800