Truly inspiring ARCHITECTURAL design, impressive exterior and interior size, PANORAMIC VIEWS and a TRANQUIL location in the HISTORIC Lone Mountain neighborhood are yours, here at 288 Willard North. This luxurious FOUR-LEVEL and so very HOUSE LIKE condominium was constructed along with 286 Willard in 2004. The OPEN-CONCEPT building was designed on over FIFTY-FIVE FEET of frontage resulting in AMAZING LIGHT. Now both of these homes are on the OPEN MARKET for the very first time and available individually, for the BEST PRICING, or together. With over 2400 sq. ft. of luxurious interiors, the 288 Willard FOUR LEVEL penthouse condo comes with 4 bedrooms, and three EN SUITE designer bathrooms. GORGEOUS primary bedroom suite has PANO-VU deck, gas frplc. & coved windows. GREAT ROOM has fabulous natural light w/ 20 WINDOWS, 2 Decks, L.R. w/ gas fireplace, Hrwd. Flrs, D.R. w/ recessed ceiling & lights. Grand atrium stairway to roof deck W/ 360* PANO Ocean, Mt, City views! A truly MUST-SEE home!
Sold for $2,300,000
$2,300,000
288 N Willard North St, San Francisco, CA 94118
4beds
2,483sqft
Condominium
Built in 2004
-- sqft lot
$2,655,100 Zestimate®
$926/sqft
$7,971 Estimated rent
Home value
$2,655,100
$2.36M - $2.97M
$7,971/mo
Zestimate® history
Owner options
List your home for rent
$7,971/mo
Rent Zestimate®
Find your next renter with Zillow Rental Manager. Plus, with online applications, you can quickly screen prospective tenants – for free.
$7,971/mo
Rent Zestimate®
Refinance and save
$14,908/mo
Est. payment
Refinancing to a lower rate could help reduce your monthly payments and save thousands over the life of the loan.
$14,908/mo
Est. payment
Explore your selling options
Work with a Zillow partner agent
Leverage their expertise and Zillow's premium Showcase listings to get your home seen by more buyers.
Get startedList with your own agent
Get your home in front of millions of buyers by listing it on Zillow.
Learn how to do itSell it yourself
Take full control of how buyers see your home on Zillow by listing For Sale by Owner (FSBO).
List your homeWhat's special
Gas fireplacePanoramic viewsLuxurious interiorsFabulous natural lightOpen-concept buildingGrand atrium stairwayGorgeous primary bedroom suite
Zillow last checked:
Listing updated:
Listed by:
Tim Hawko DRE #01159599 415-587-6000,
Park North Real Estate 415-233-8333,
Kathleen A. Tostanoski DRE #01851117 415-412-2964,
Park North Real Estate
Bought with:
Connor J. Lennan, DRE #02018196
City Real Estate
Courtney J. Jung, DRE #01972466
City Real Estate
Source: SFAR,MLS#: 424081857 Originating MLS: San Francisco Association of REALTORS
Originating MLS: San Francisco Association of REALTORSFacts & features
Interior
Bedrooms & bathrooms
- Bedrooms: 4
- Bathrooms: 4
- Full bathrooms: 4
Primary bedroom
- Features: Balcony, Sitting Area, Walk-In Closet
- Area: 0
- Dimensions: 0 x 0
Bedroom 1
- Area: 0
- Dimensions: 0 x 0
Bedroom 2
- Area: 0
- Dimensions: 0 x 0
Bedroom 3
- Area: 0
- Dimensions: 0 x 0
Bedroom 4
- Area: 0
- Dimensions: 0 x 0
Primary bathroom
- Features: Double Vanity, Sitting Area, Stone, Tile, Walk-In Closet
Bathroom
- Features: Jetted Tub, Multiple Shower Heads, Shower Stall(s), Stone, Tile, Tub w/Shower Over
Dining room
- Features: Dining/Living Combo, Formal Area
- Level: Main
- Area: 0
- Dimensions: 0 x 0
Family room
- Features: Deck Attached, View
- Level: Main
- Area: 0
- Dimensions: 0 x 0
Kitchen
- Features: Granite Counters
- Level: Main
- Area: 0
- Dimensions: 0 x 0
Living room
- Features: Deck Attached, Great Room, View
- Level: Main
- Area: 0
- Dimensions: 0 x 0
Heating
- Central, Fireplace(s)
Appliances
- Included: Dishwasher, Disposal, Free-Standing Gas Range, Range Hood, Washer/Dryer Stacked
- Laundry: Laundry Closet
Features
- Flooring: Tile, Wood
- Windows: Bay Window(s), Double Pane Windows, Skylight(s)
- Number of fireplaces: 2
- Fireplace features: Gas, Gas Starter, Living Room, Raised Hearth
Interior area
- Total structure area: 2,483
- Total interior livable area: 2,483 sqft
Property
Parking
- Total spaces: 1
- Parking features: Assigned, Attached, Garage Door Opener, Garage Faces Front, Side By Side, On Site, On Site - Mapped (Condo Only)
- Attached garage spaces: 1
Features
- Levels: Three Or More
- Entry location: Penthouse(s)
- Patio & porch: Deck
- Exterior features: Balcony
- Has spa: Yes
- Spa features: Bath
- Fencing: Partial,Gate
- Has view: Yes
- View description: City, Garden, Golden Gate Bridge, Hills, Mt Tamalpais, Ocean, Panoramic, Park/Greenbelt, San Francisco
- Has water view: Yes
- Water view: Ocean
Lot
- Size: 2,295 Square Feet
- Features: Sprinklers In Rear, Curb(s), Garden, Landscaped, Low Maintenance, Zero Lot Line
- Topography: Rolling
Details
- Additional structures: Pergola
- Parcel number: 1166049
- Special conditions: Successor Trustee Sale
Construction
Type & style
- Home type: Condo
- Architectural style: Contemporary,See Remarks
- Property subtype: Condominium
- Attached to another structure: Yes
Materials
- Wood, Wood Siding
- Foundation: Concrete
Condition
- Updated/Remodeled
- New construction: No
- Year built: 2004
Utilities & green energy
- Sewer: Public Sewer
- Water: Public
Community & HOA
Community
- Security: Carbon Monoxide Detector(s), Security Gate, Security System Owned
HOA
- Has HOA: Yes
- Services included: See Remarks
- HOA fee: $360 monthly
Location
- Region: San Francisco
- Elevation: 0
Financial & listing details
- Price per square foot: $926/sqft
- Date on market: 1/2/2025
- Cumulative days on market: 13 days
- Total actual rent: 0
- Road surface type: Paved Sidewalk, Sidewalk/Curb/Gutter, Paved
Price history
| Date | Event | Price |
|---|---|---|
| 1/27/2025 | Sold | $2,300,000+21.8%$926/sqft |
Source:  SFAR #424081857 Report a problem SFAR #424081857 Report a problem | ||
| 1/16/2025 | Pending sale | $1,888,000$760/sqft |
Source: SFAR #424081857 Report a problem | ||
| 1/2/2025 | Listed for sale | $1,888,000$760/sqft |
Source: SFAR #424081857 Report a problem | ||
Public tax history
Tax history is unavailable.
Neighborhood: Lone Mountain
Nearby homes
- $1,650,0003 bd3 ba1.6k sqft286 N Willard St, San Francisco, CA 94118Sold
- $2,300,0003 bd4 ba2.4k sqft288 N Willard St, San Francisco, CA 94118Sold
- $1,650,0003 bd3 ba1.6k sqft286 N Willard North St, San Francisco, CA 94118Sold
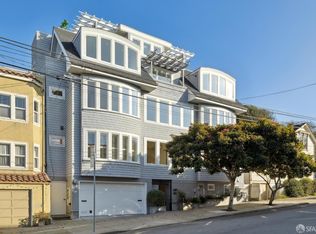
- $2,200,0003 bd3 ba1.8k sqft2686 McAllister St #2, San Francisco, CA 94118Sold
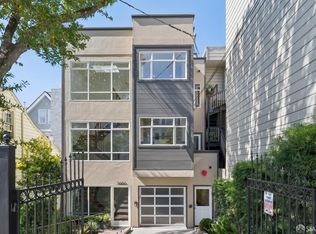
- $2,344,8003 bd2 ba1.7k sqft2686 McAllister St #1, San Francisco, CA 94118Off Market
- $---- bd-- ba-- sqft2686 McAllister St, San Francisco, CA 94118Off Market
- $--2 bd1 ba586 sqft321A N Willard St, San Francisco, CA 94118Off Market
- $2,154,600-- bd1 ba1.4k sqft2694 McAllister St, San Francisco, CA 94118Off Market
Nearby schools
GreatSchools rating
- 8/10New Traditions Elementary SchoolGrades: K-5Distance: 0.4 mi
- 8/10Roosevelt Middle SchoolGrades: 6-8Distance: 0.4 mi
- 7/10Wallenberg (Raoul) Traditional High SchoolGrades: 9-12Distance: 0.6 mi
Get a cash offer in 3 minutes
Find out how much your home could sell for in as little as 3 minutes with a no-obligation cash offer.
Estimated market value
$2,655,100
Get a cash offer in 3 minutes
Find out how much your home could sell for in as little as 3 minutes with a no-obligation cash offer.
Estimated market value
$2,655,100
- California
- San Francisco County
- San Francisco
- 94118
- Lone Mountain
- 288 N Willard North St
Nearby cities
Nearby neighborhoods
Nearby zip codes
Other San Francisco Topics
