Skip main navigation
Sold for $530,000
  • $530,000

    288 Nimitz Ave, State College, PA 16801

    4beds
    2,730sqft
    Single Family Residence
    Built in 1952
    10,019 Square Feet Lot
    $551,400 Zestimate®
    $194/sqft
    $2,413 Estimated rent

    Home value

    $551,400

    $496,000 - $612,000

    $2,413/mo

    Zestimate® history
    Loading
    Loading...

    Owner options

    List your home for rent

    $2,413/mo

    Rent Zestimate®

    Find your next renter with Zillow Rental Manager. Plus, with online applications, you can quickly screen prospective tenants – for free.

    Learn more

    $2,413/mo

    Rent Zestimate®

    Refinance and save

    $3,255/mo

    Est. payment

    Refinancing to a lower rate could help reduce your monthly payments and save thousands over the life of the loan.

    See today's rates

    $3,255/mo

    Est. payment

    Explore your selling options

    Work with a Zillow partner agent

    Leverage their expertise and Zillow's premium Showcase listings to get your home seen by more buyers.

    Get started

    List with your own agent

    Get your home in front of millions of buyers by listing it on Zillow.

    Learn how to do it

    Sell it yourself

    Take full control of how buyers see your home on Zillow by listing For Sale by Owner (FSBO).

    List your home

    What's special

    Wood-burning fireplaceQuartz countertopsOne-level livingNew roofLower-level walkout patioUpper-level trex deckAdditional bedrooms
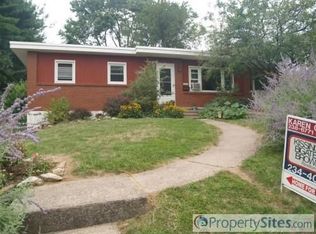
    Welcome to this beautifully updated 1952 Mid-Century Modern walkout brick ranch, perfectly situated in the heart of State College Borough—just a peaceful walk to campus, downtown, and Beaver Stadium. This light-filled home offers the ease of one-level living, thoughtfully renovated throughout. Highlights include refinished hardwood floors, a new roof, and fully updated bathrooms. The modern kitchen showcases Quartz countertops, stainless steel appliances, and a breakfast bar that opens into a warm, inviting living room anchored by a wood-burning fireplace. Step out onto the upper-level Trex deck for entertaining, or head down to the lower-level walkout patio, complete with custom steps leading to a beautifully designed fire pit—your own private retreat. The main level features two bedrooms, a half bath, and a full bath with a soaking tub and eye-catching accent wall. The fully finished walkout lower level includes sleek tile flooring, a spacious family room, kitchenette, two additional bedrooms, an office, full bath, and laundry. A new rental permit provides flexibility for multi-generational living, guest space, or income potential. Additional upgrades include a tankless water heater, new driveway, and charming front patio with cedar decorative fencing. Showings will begin on Monday, May 12th.

    Zillow last checked:

    Listing updated:

    Listed by:

    Sandra Stover 814-321-7959,

    Kissinger, Bigatel & Brower,

    Listing Team: Beth Richards | Sandy Stover Group

    Bought with:

    Jonathan Virgilio, RS337754

    Perry Wellington Realty, LLC

    Source: Bright MLS,MLS#: PACE2514646MLS Logo

    Facts & features

    Interior

    Bedrooms & bathrooms
    • Bedrooms: 4
    • Bathrooms: 3
    • Full bathrooms: 2
    • 1/2 bathrooms: 1
    • Main level bathrooms: 2
    • Main level bedrooms: 2
    Bedroom 1
    • Features: Flooring - HardWood
    • Level: Main
    • Area: 143 Square Feet
    • Dimensions: 13 x 11
    Bedroom 2
    • Features: Flooring - HardWood
    • Level: Main
    • Area: 110 Square Feet
    • Dimensions: 11 x 10
    Bedroom 3
    • Features: Flooring - Ceramic Tile
    • Level: Lower
    • Area: 117 Square Feet
    • Dimensions: 13 x 9
    Bedroom 4
    • Features: Flooring - Ceramic Tile
    • Level: Lower
    • Area: 234 Square Feet
    • Dimensions: 18 x 13
    Family room
    • Features: Flooring - Ceramic Tile
    • Level: Lower
    • Area: 162 Square Feet
    • Dimensions: 18 x 9
    Other
    • Features: Flooring - Ceramic Tile
    • Level: Main
    • Area: 70 Square Feet
    • Dimensions: 10 x 7
    Other
    • Features: Flooring - Ceramic Tile
    • Level: Lower
    • Area: 56 Square Feet
    • Dimensions: 8 x 7
    Half bath
    • Features: Flooring - Ceramic Tile
    • Level: Main
    • Area: 35 Square Feet
    • Dimensions: 7 x 5
    Kitchen
    • Features: Flooring - HardWood
    • Level: Main
    • Area: 140 Square Feet
    • Dimensions: 14 x 10
    Kitchen
    • Features: Flooring - Ceramic Tile
    • Level: Lower
    • Area: 208 Square Feet
    • Dimensions: 16 x 13
    Laundry
    • Features: Flooring - Ceramic Tile
    • Level: Lower
    • Area: 81 Square Feet
    • Dimensions: 9 x 9
    Living room
    • Features: Flooring - HardWood
    • Level: Main
    • Area: 456 Square Feet
    • Dimensions: 24 x 19
    Office
    • Features: Flooring - Ceramic Tile
    • Level: Lower
    • Area: 100 Square Feet
    • Dimensions: 10 x 10
    Heating
    • Baseboard, Forced Air, Electric, Natural Gas
    Cooling
    • Central Air, Electric
    Appliances
    • Included: Electric Water Heater
    • Laundry: Laundry Room
    Features
    • Basement: Finished
    • Number of fireplaces: 1
    • Fireplace features: Wood Burning
    Interior area
    • Total structure area: 2,730
    • Total interior livable area: 2,730 sqft
    • Finished area above ground: 1,430
    • Finished area below ground: 1,300

    Property

    Parking
    • Parking features: Driveway
    • Has uncovered spaces: Yes
    Accessibility
    • Accessibility features: None
    Features
    • Levels: One
    • Stories: 1
    • Patio & porch: Deck, Patio
    • Pool features: None
    Lot
    • Size: 10,019 sqft
    Details
    • Additional structures: Above Grade, Below Grade
    • Parcel number: 36022,333,0000
    • Zoning: R
    • Special conditions: Standard

    Construction

    Type & style
    • Home type: SingleFamily
    • Architectural style: Mid-Century Modern,Ranch/Rambler
    • Property subtype: Single Family Residence
    Materials
    • Brick
    • Foundation: Other
    • Roof: Shingle
    Condition
    • New construction: No
    • Year built: 1952

    Utilities & green energy

    • Sewer: Public Sewer
    • Water: Public

    Community & neighborhood

    Location
    • Region: State College
    • Subdivision: State College Boro
    • Municipality: STATE COLLEGE BORO

    Other

    Other facts
    • Listing agreement: Exclusive Right To Sell
    • Ownership: Fee Simple

    Price history

    DateEventPrice
    7/31/2025Sold$530,000+2.1%$194/sqft
    Source: Bright MLS #PACE2514646 Report a problem
    5/16/2025Pending sale$519,000$190/sqft
    Source: Bright MLS #PACE2514646 Report a problem
    5/12/2025Listed for sale$519,000+29.8%$190/sqft
    Source: Bright MLS #PACE2514646 Report a problem
    5/18/2021Sold$400,000+73.9%$147/sqft
    Source: Public Record Report a problem
    8/15/2018Sold$230,000-8%$84/sqft
    Source: Public Record Report a problem
    7/19/2018Pending sale$250,000$92/sqft
    Source: Keller Williams Advantage Realty #61856 Report a problem
    6/30/2018Listed for sale$250,000$92/sqft
    Source: Keller Williams Advantage Realty #61856 Report a problem
    6/23/2018Pending sale$250,000$92/sqft
    Source: Keller Williams Advantage Realty #61856 Report a problem
    6/17/2018Price change$250,000-3.8%$92/sqft
    Source: Keller Williams Advantage Realty #61856 Report a problem
    5/24/2018Price change$260,000-7.1%$95/sqft
    Source: Keller Williams Advantage Realty #61856 Report a problem
    5/4/2018Listed for sale$280,000$103/sqft
    Source: Keller Williams Advantage Realty #61856 Report a problem

    Public tax history

    YearProperty taxesTax assessment
    2024$4,462 +1.7%$56,740
    2023$4,388 +7.1%$56,740
    2022$4,096 $56,740
    2021$4,096 +32.8%--
    2020$3,085 -13.5%$56,740
    2019$3,566 +45.2%$56,740 +2.9%
    2018$2,456 $55,165
    2017-- $55,165
    2016-- $55,165
    2015-- $55,165
    2014-- $55,165
    2013-- $55,165
    2012-- $55,165
    2011-- $55,165
    2010-- $55,165
    2009-- $55,165
    2006-- $55,165
    2005-- $55,165
    2004-- $55,165
    2003-- $55,165
    2002-- $55,165
    2000-- $55,165

    Find assessor info on the county website

    Neighborhood: 16801

    Nearby schools

    GreatSchools rating
    Schools provided by the listing agent
    • District: State College Area

    Source: Bright MLS. This data may not be complete. We recommend contacting the local school district to confirm school assignments for this home.

    Get pre-qualified for a loan
    At Zillow Home Loans, we can pre-qualify you in as little as 5 minutes with no impact to your credit score.

    An equal housing lender. NMLS #10287.