Skip main navigation
Closed
  • Listed by: Keller Williams Realty Metro-Concord
    Bought with: KW Coastal and Lakes & Mountains Realty/Rochester
    $530,000

    288 Oak Street, Manchester, NH 03104

    4beds
    2,317sqft
    Single Family Residence
    Built in 1950
    7,841 Square Feet Lot
    $533,300 Zestimate®
    $229/sqft
    $4,920 Estimated rent

    Home value

    $533,300

    $496,000 - $576,000

    $4,920/mo

    Zestimate® history
    Loading
    Loading...

    Owner options

    List your home for rent

    $4,920/mo

    Rent Zestimate®

    Find your next renter with Zillow Rental Manager. Plus, with online applications, you can quickly screen prospective tenants – for free.

    Learn more

    $4,920/mo

    Rent Zestimate®

    Refinance and save

    $3,488/mo

    Est. payment

    Refinancing to a lower rate could help reduce your monthly payments and save thousands over the life of the loan.

    See today's rates

    $3,488/mo

    Est. payment

    Explore your selling options

    Work with a Zillow partner agent

    Leverage their expertise and Zillow's premium Showcase listings to get your home seen by more buyers.

    Get started

    List with your own agent

    Get your home in front of millions of buyers by listing it on Zillow.

    Learn how to do it

    Sell it yourself

    Take full control of how buyers see your home on Zillow by listing For Sale by Owner (FSBO).

    List your home

    What's special

    Cozy wood-burning fireplaceContemporary updatesHistoric characterLarge patioClassic built-in shelvingBeautiful hardwood floorsRefreshed kitchen
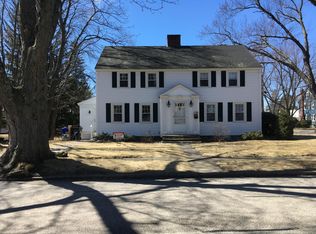
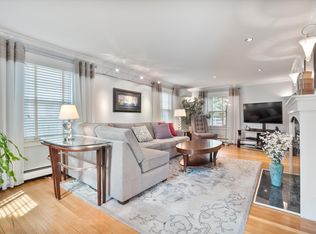
    Discover the perfect blend of historic character and contemporary updates in this stunning 4-bedroom, 3-bathroom home located in one of Manchester’s most sought-after North End neighborhoods nestled on a quiet, walkable street. Step inside to find beautiful hardwood floors and timeless architectural details throughout. The expansive living room serves as the heart of the home, featuring a cozy wood-burning fireplace and classic built-in shelving. For those seeking extra space, the sunroom provides a bright, versatile bonus area—perfect for a home office, reading nook, or playroom. The formal dining room, complete with additional built-ins, flows seamlessly into the refreshed kitchen, which highlights brand-new stainless steel appliances and thoughtful updates. Upstairs, the primary suite is a true sanctuary, offering a spacious layout, a private en-suite bathroom, and a generous walk-in closet. Three additional bedrooms and an updated bathroom ensure plenty of space for family and guests. The finished basement features a recreation room and a custom bar, making it the ultimate spot for game days or movie nights. Best of all, the basement offers a convenient walkout to the spacious, fully fenced-in backyard. The backyard offers a large patio, as well as access to storage underneath the sunroom for all of your outdoor equipment. Showings start immediately! Open Houses Saturday 2/14 and Sunday 2/15 11AM - 1PM.

    Zillow last checked:

    Listing updated:

    Listed by:

    Maria Stika,

    Keller Williams Realty Metro-Concord 603-226-2220

    Bought with:

    The Zoeller Group

    KW Coastal and Lakes & Mountains Realty/Rochester

    Source: PrimeMLS,MLS#: 5076165MLS Logo

    Facts & features

    Interior

    Bedrooms & bathrooms
    • Bedrooms: 4
    • Bathrooms: 3
    • Full bathrooms: 1
    • 3/4 bathrooms: 1
    • 1/2 bathrooms: 1
    Heating
    • Oil, Forced Air
    Cooling
    • None
    Appliances
    • Included: Dishwasher, Microwave, Electric Range, Refrigerator, Tank Water Heater
    • Laundry: In Basement
    Features
    • Bar, Ceiling Fan(s), Dining Area, Primary BR w/ BA, Walk-In Closet(s), Smart Thermostat
    • Flooring: Carpet, Hardwood, Tile
    • Basement: Partially Finished,Interior Stairs,Walkout,Interior Access,Walk-Out Access
    • Has fireplace: Yes
    • Fireplace features: Wood Burning
    Interior area
    • Total structure area: 2,512
    • Total interior livable area: 2,317 sqft
    • Finished area above ground: 1,645
    • Finished area below ground: 672

    Property

    Parking
    • Total spaces: 1
    • Parking features: Paved
    • Garage spaces: 1
    Accessibility
    • Accessibility features: 1st Floor Hrd Surfce Flr, Bathroom w/Tub, Paved Parking
    Features
    • Levels: Two
    • Stories: 2
    • Patio & porch: Patio
    • Exterior features: Garden
    • Fencing: Dog Fence
    Lot
    • Size: 7,841 sqft
    • Features: Landscaped, Level
    Details
    • Parcel number: MNCHM0902B000L0025
    • Zoning description: Residential

    Construction

    Type & style
    • Home type: SingleFamily
    • Architectural style: Colonial
    • Property subtype: Single Family Residence
    Materials
    • Wood Frame, Aluminum Siding
    • Foundation: Concrete
    • Roof: Asphalt Shingle
    Condition
    • New construction: No
    • Year built: 1950

    Utilities & green energy

    • Electric: Circuit Breakers
    • Sewer: Public Sewer
    • Utilities for property: Cable Available

    Community & neighborhood

    Location
    • Region: Manchester

    Other

    Other facts
    • Road surface type: Paved

    Price history

    DateEventPrice
    3/20/2026Sold$530,000+1%$229/sqft
    Source: PrimeMLS #5076165 Report a problem
    2/10/2026Listed for sale$525,000+20.7%$227/sqft
    Source: PrimeMLS #5076165 Report a problem
    1/6/2023Sold$435,000$188/sqft
    Source: MLS PIN #73037201 Report a problem
    12/1/2022Contingent$435,000$188/sqft
    Source: PrimeMLS #4929231 Report a problem
    10/28/2022Listed for sale$435,000$188/sqft
    Source: PrimeMLS #4929231 Report a problem
    9/21/2022Contingent$435,000$188/sqft
    Source: PrimeMLS #4929231 Report a problem
    9/12/2022Listed for sale$435,000$188/sqft
    Source: PrimeMLS #4929231 Report a problem
    9/1/2021Sold$435,000+10.2%$188/sqft
    Source: Public Record Report a problem
    7/20/2021Pending sale$394,900$170/sqft
    Source: RE/MAX International #4872501 Report a problem
    7/20/2021Contingent$394,900$170/sqft
    Source: PrimeMLS #4872501 Report a problem
    7/15/2021Listed for sale$394,900+64.5%$170/sqft
    Source: PrimeMLS #4872501 Report a problem
    5/28/2003Sold$240,000$104/sqft
    Source: Public Record Report a problem

    Public tax history

    YearProperty taxesTax assessment
    2024$6,501 +3.8%$332,000
    2023$6,262 +3.4%$332,000
    2022$6,056 +3.2%$332,000
    2021$5,870 +3.9%$332,000 +44.9%
    2020$5,650 +1.4%$229,100
    2019$5,572 +2.7%$229,100
    2018$5,425 +1.5%$229,100
    2017$5,343 +0.8%$229,100
    2016$5,301 +4.5%$229,100 +5.8%
    2015$5,075 -0.3%$216,500
    2014$5,088 +6%$216,500
    2012$4,802 $216,500
    2011-- $216,500 -15.5%
    2010-- $256,100
    2009$2,348 +16%$256,100
    2005$2,025 +9.1%--
    2004$1,856 --
    2003-- --
    2002$136 -63.8%--
    2001$375 $117,700

    Find assessor info on the county website

    Neighborhood: Straw/Smyth

    Nearby schools

    GreatSchools rating
    Schools provided by the listing agent
    • Elementary: Smyth Road School
    • Middle: Hillside Middle School
    • High: Manchester Central High Sch
    • District: Manchester Sch Dst SAU #37

    Source: PrimeMLS. This data may not be complete. We recommend contacting the local school district to confirm school assignments for this home.

    Get a cash offer in 3 minutes
    Find out how much your home could sell for in as little as 3 minutes with a no-obligation cash offer.
    Estimated market value
    $533,300
    Get a cash offer in 3 minutes
    Find out how much your home could sell for in as little as 3 minutes with a no-obligation cash offer.
    Estimated market value
    $533,300