Skip main navigation
Closed
  • $550,000

    288 Oakwood Ave, East Aurora, NY 14052

    4beds
    2,150sqft
    Single Family Residence
    Built in 1875
    0.5 Acres Lot
    $571,900 Zestimate®
    $256/sqft
    $3,365 Estimated rent

    Home value

    $571,900

    $532,000 - $618,000

    $3,365/mo

    Zestimate® history
    Loading
    Loading...

    Owner options

    List your home for rent

    $3,365/mo

    Rent Zestimate®

    Find your next renter with Zillow Rental Manager. Plus, with online applications, you can quickly screen prospective tenants – for free.

    Learn more

    $3,365/mo

    Rent Zestimate®

    Refinance and save

    $3,786/mo

    Est. payment

    Refinancing to a lower rate could help reduce your monthly payments and save thousands over the life of the loan.

    See today's rates

    $3,786/mo

    Est. payment

    Explore your selling options

    Work with a Zillow partner agent

    Leverage their expertise and Zillow's premium Showcase listings to get your home seen by more buyers.

    Get started

    List with your own agent

    Get your home in front of millions of buyers by listing it on Zillow.

    Learn how to do it

    Sell it yourself

    Take full control of how buyers see your home on Zillow by listing For Sale by Owner (FSBO).

    List your home

    What's special

    Restored farmhouseGorgeous backyardHand-milled black walnut floorsPicturesque half-acre lotFirepit areaVintage characterPrivate balcony
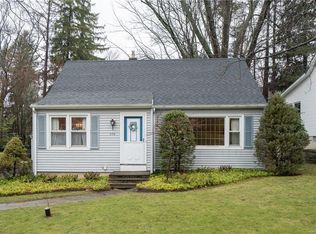
    Step into this timeless beauty in the heart of the Village of East Aurora! Nestled on a picturesque half-acre lot just steps from the vibrant Main St. This gorgeous, restored farmhouse is a rare find-effortlessly blended vintage character with thoughtful, upscale upgrades. Inside, you will find over 2100 sq ft of meticulously designed space that tells a story in every room. Living & dining rooms with rich, hand-milled black walnut floors, stained glass windows, and classic millwork evoke history, while the chef’s kitchen with ss appliances, walk-in pantry, and breakfast bar invites modern living. 1st floor bedroom could office/den ideal for guests or work-from-home sanctuary. Newer windows throughout, 200-amp electrical panel & garage ’23, 50 gal HWT ’23, roof 2016, upstairs carpeting ’20, 1st floor laundry w/washer & dryer, 3 full updated baths. Primary suite w/private balcony, spa bath w/heated floor. Waterproofed basement w/trans warranty, prof painted exterior ’23, heated radiant pool & hot tub ’23. Gorgeous backyard w/woods in rear, patio, insulated shed w/220 outlets & woodburning stove and firepit area. This home is located blocks from shops, restaurants and parks it’s all about lifestyle, location and livability. Don’t miss this rare opportunity!

    Zillow last checked:

    Listing updated:

    Listed by:

    Michelle C Winer 716-830-8266,

    HUNT Real Estate Corporation

    Bought with:

    Robert L Blake, 10301206206

    HUNT Real Estate Corporation

    Source: NYSAMLSs,MLS#: B1610868MLS LogoOriginating MLS: Buffalo

    Facts & features

    Interior

    Bedrooms & bathrooms
    • Bedrooms: 4
    • Bathrooms: 3
    • Full bathrooms: 3
    • Main level bathrooms: 1
    • Main level bedrooms: 1
    Bedroom 1
    • Level: First
    • Dimensions: 16.00 x 9.00
    Bedroom 2
    • Level: Second
    • Dimensions: 17.00 x 12.00
    Bedroom 3
    • Level: Second
    • Dimensions: 14.00 x 12.00
    Bedroom 4
    • Level: Second
    • Dimensions: 12.00 x 8.00
    Dining room
    • Level: First
    • Dimensions: 14.00 x 12.00
    Family room
    • Level: First
    • Dimensions: 16.00 x 9.00
    Kitchen
    • Level: First
    • Dimensions: 24.00 x 11.00
    Living room
    • Level: First
    • Dimensions: 16.00 x 11.00
    Heating
    • Gas, Baseboard
    Appliances
    • Included: Dryer, Dishwasher, Exhaust Fan, Disposal, Gas Oven, Gas Range, Gas Water Heater, Microwave, Refrigerator, Range Hood, Washer
    • Laundry: Main Level
    Features
    • Breakfast Bar, Ceiling Fan(s), Separate/Formal Dining Room, Entrance Foyer, Eat-in Kitchen, Separate/Formal Living Room, Granite Counters, Pantry, Pull Down Attic Stairs, Natural Woodwork, Bedroom on Main Level, Bath in Primary Bedroom
    • Flooring: Carpet, Ceramic Tile, Hardwood, Laminate, Varies
    • Windows: Leaded Glass
    • Basement: Full,Sump Pump
    • Attic: Pull Down Stairs
    • Number of fireplaces: 1
    Interior area
    • Total structure area: 2,150
    • Total interior livable area: 2,150 sqft

    Property

    Parking
    • Total spaces: 2.5
    • Parking features: Detached, Garage, Driveway, Garage Door Opener
    • Garage spaces: 2.5
    Features
    • Levels: Two
    • Stories: 2
    • Patio & porch: Balcony
    • Exterior features: Balcony, Concrete Driveway, Pool, Private Yard, See Remarks
    • Pool features: In Ground
    Lot
    • Size: 0.5 Acres
    • Dimensions: 66 x 350
    • Features: Rectangular, Rectangular Lot, Residential Lot
    Details
    • Additional structures: Shed(s), Storage
    • Parcel number: 1424011642000013020000
    • Special conditions: Standard

    Construction

    Type & style
    • Home type: SingleFamily
    • Architectural style: Two Story,Traditional
    • Property subtype: Single Family Residence
    Materials
    • Cedar, Other, Vinyl Siding, Copper Plumbing
    • Foundation: Stone
    • Roof: Metal,Pitched
    Condition
    • Resale
    • Year built: 1875

    Utilities & green energy

    • Electric: Circuit Breakers
    • Sewer: Connected
    • Water: Connected, Public
    • Utilities for property: High Speed Internet Available, Sewer Connected, Water Connected

    Community & HOA

    Community
    • Security: Radon Mitigation System
    • Subdivision: Holland Land Company's Su
    Location
    • Region: East Aurora

    Financial & listing details

    • Price per square foot: $256/sqft
    • Tax assessed value: $94,500
    • Annual tax amount: $9,730
    • Date on market: 5/30/2025
    • Cumulative days on market: 25 days
    • Listing terms: Cash,Conventional,FHA,VA Loan

    Price history

    DateEventPrice
    8/22/2025Sold$550,000-3.5%$256/sqft
    Source: NYSAMLSs #B1610868 Report a problem
    6/24/2025Pending sale$569,900$265/sqft
    Source: NYSAMLSs #B1610868 Report a problem
    5/30/2025Listed for sale$569,900+8.6%$265/sqft
    Source: NYSAMLSs #B1610868 Report a problem
    5/29/2024Sold$525,000-4.4%$244/sqft
    Source: NYSAMLSs #B1523973 Report a problem
    4/25/2024Pending sale$549,000$255/sqft
    Source: NYSAMLSs #B1523973 Report a problem
    4/24/2024Price change$549,000-4.5%$255/sqft
    Source: NYSAMLSs #B1523973 Report a problem
    4/17/2024Listed for sale$575,000+27.5%$267/sqft
    Source: NYSAMLSs #B1523973 Report a problem
    1/29/2021Sold$451,000+0.2%$210/sqft
    Source: Public Record Report a problem
    9/21/2020Pending sale$449,900$209/sqft
    Source: Howard Hanna - Orchard Park - E. Quaker Street #B1294682 Report a problem
    9/17/2020Listed for sale$449,900+28.6%$209/sqft
    Source: Howard Hanna #B1294682 Report a problem
    6/1/2017Listing removed$349,900$163/sqft
    Source: Owner Report a problem
    6/1/2017Listed for sale$349,900-1.4%$163/sqft
    Source: Owner Report a problem
    5/12/2017Sold$355,000+1.5%$165/sqft
    Source: Public Record Report a problem
    3/20/2017Pending sale$349,900$163/sqft
    Source: Owner Report a problem
    3/17/2017Listed for sale$349,900+218.4%$163/sqft
    Source: Owner Report a problem
    12/30/2014Sold$109,900$51/sqft
    Source: Public Record Report a problem
    11/15/2014Listed for sale$109,900$51/sqft
    Source: RE/MAX North #B464744 Report a problem

    Public tax history

    YearProperty taxesTax assessment
    2025-- $110,900 +17.4%
    2024-- $94,500
    2023-- $94,500 +3.3%
    2022-- $91,500 +1.1%
    2021-- $90,500 +25.3%
    2020-- $72,200
    2019-- $72,200
    2018-- $72,200
    2017$5,632 +242.2%$72,200 +2.7%
    2016$1,646 $70,300 +2.6%
    2015-- $68,500
    2014-- $68,500
    2013-- $68,500
    2012-- $68,500
    2011-- $68,500
    2010-- $68,500
    2009-- $68,500
    2008-- $68,500
    2007-- $68,500
    2006-- $68,500
    2005-- $68,500
    2004-- $68,500
    2003-- $68,500
    2002-- $68,500
    2001-- $68,500
    2000-- $68,500
    Find assessor info on the county website

    Neighborhood: 14052

    Nearby schools

    GreatSchools rating
    Schools provided by the listing agent
    • Elementary: Parkdale Elementary
    • Middle: East Aurora Middle
    • High: East Aurora High
    • District: East Aurora

    Source: NYSAMLSs. This data may not be complete. We recommend contacting the local school district to confirm school assignments for this home.

    Sell for more on Zillow
    Get a Zillow Showcase℠ listing at no additional cost and you could sell for .
    $571,900
    2% more
    +$11,438
    With Zillow Showcase(estimated)
    $583,338