Skip main navigation
Sold for $2,687,000
  • $2,687,000

    288 Pacific Ave #4E, San Francisco, CA 94111

    2beds
    1,336sqft
    Condominium
    Built in 2018
    -- sqft lot
    $2,819,100 Zestimate®
    $2,011/sqft
    $7,521 Estimated rent

    Home value

    $2,819,100

    $2.54M - $3.13M

    $7,521/mo

    Zestimate® history
    Loading
    Loading...

    Owner options

    List your home for rent

    $7,521/mo

    Rent Zestimate®

    Find your next renter with Zillow Rental Manager. Plus, with online applications, you can quickly screen prospective tenants – for free.

    Learn more

    $7,521/mo

    Rent Zestimate®

    Refinance and save

    $18,509/mo

    Est. payment

    Refinancing to a lower rate could help reduce your monthly payments and save thousands over the life of the loan.

    See today's rates

    $18,509/mo

    Est. payment

    Explore your selling options

    Work with a Zillow partner agent

    Leverage their expertise and Zillow's premium Showcase listings to get your home seen by more buyers.

    Get started

    List with your own agent

    Get your home in front of millions of buyers by listing it on Zillow.

    Learn how to do it

    Sell it yourself

    Take full control of how buyers see your home on Zillow by listing For Sale by Owner (FSBO).

    List your home

    What's special

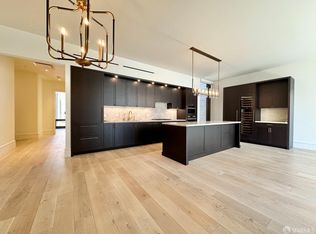
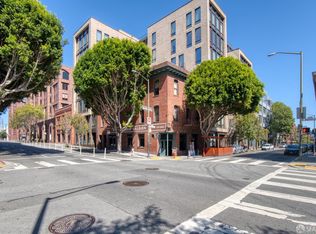
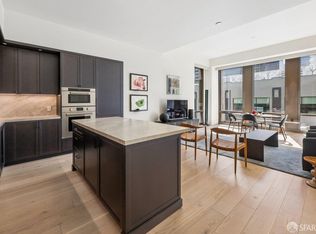
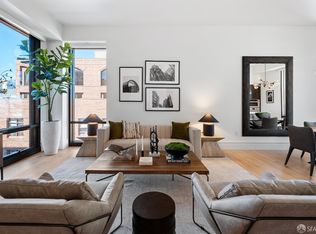
    Transparent Pricing. Seller will only take full price. Coming Soon! Residence 4E at 288 Pacific Avenue offers the best of luxury city living in the heart of San Francisco's historic Jackson Square neighborhood. Perfect as a full-time residence or an elegant pied-terre, this two-bedroom, two-and-a-half-bath home is located in a boutique, 33-unit building and places you in one of the city's most vibrant and walkable neighborhoods. This highly desirable floor plan features bedrooms positioned on opposite sides, providing both privacy and comfort for owners and guests. Each bedroom offers its own in-suite full bath. The spacious primary suite features a spa-like bathroom with a soaking tub, perfect for unwinding after a long day in the city. Both bathrooms are finished with imported Italian marble, adding a timeless touch of elegance. Expansive floor-to-ceiling windows fill the residence with natural light, while dramatic 11-foot ceilings create an open, airy atmosphere ideal for modern city living and entertaining. You can also enjoy views of the stunning Transamerica building from the comfort of your living room couch. Built in 2018 by the renowned Handel Architects, the residence showcases high-end finishes throughout, including brass Waterworks fixtures throughout, custom oak cabinetry by Studio Becker, and a chef's kitchen featuring stunning Taj Mahal quartzite countertops. The building offers a 24/7 doorman, secure garage parking for one car, and two stunning panoramic rooftop decks with sweeping views of the Transamerica Pyramid, the Bay, and Coit Tower. One of the rooftops features a built-in BBQ grill perfect for relaxing or hosting friends while enjoying San Francisco's skyline. Ideally located just half a block from Jackson Square Park and directly across the street from the exclusive Battery Club. The home is steps from the Financial District, North Beach, and the iconic Embarcadero. Some of the city's best restaurants, cafes, and nightlife, are all just steps away, making this an exceptional opportunity to enjoy sophisticated urban living in one of San Francisco's most coveted neighborhoods HOA per month $1,590.68 Parking Fee per month $89.95, Total $1,680.63 per month. Parking #D301 Dimensions 17 Ft Long 6 Ft 2 Inches Wide 5 Ft 7 Inches Max Height Max Weight 5,400 pounds.

    Zillow last checked:

    Listing updated:

    Listed by:

    Mark Anthony Venegas DRE #01858283 415-955-7968,

    Pinnacle Realty Advisors 415-500-4990,

    Eduardo Campos DRE #02155700 415-474-1750,

    Coldwell Banker Realty

    Bought with:

    Marian Sichel, DRE #01356112

    KW Advisors

    Source: SFAR,MLS#: 426109816MLS LogoOriginating MLS: San Francisco Association of REALTORS

    Facts & features

    Interior

    Bedrooms & bathrooms
    • Bedrooms: 2
    • Bathrooms: 2
    • Full bathrooms: 2
    Primary bedroom
    • Features: Walk-In Closet
    • Area: 0
    • Dimensions: 0 x 0
    Bedroom 1
    • Area: 0
    • Dimensions: 0 x 0
    Bedroom 2
    • Area: 0
    • Dimensions: 0 x 0
    Bedroom 3
    • Area: 0
    • Dimensions: 0 x 0
    Bedroom 4
    • Area: 0
    • Dimensions: 0 x 0
    Primary bathroom
    • Features: Double Vanity, Dual Flush Toilet, Marble, Shower Stall(s), Soaking Tub, Stone
    Bathroom
    • Features: Dual Flush Toilet, Marble, Shower Stall(s)
    Dining room
    • Features: Dining/Living Combo, Space in Kitchen
    • Area: 0
    • Dimensions: 0 x 0
    Family room
    • Features: View
    • Level: Main
    • Area: 0
    • Dimensions: 0 x 0
    Kitchen
    • Features: Kitchen/Family Combo, Slab Counter
    • Level: Main
    • Area: 0
    • Dimensions: 0 x 0
    Living room
    • Features: View
    • Area: 0
    • Dimensions: 0 x 0
    Heating
    • Central
    Cooling
    • Central Air
    Appliances
    • Included: Dishwasher, Disposal, Gas Cooktop, Gas Plumbed, Range Hood, Ice Maker, Microwave, Wine Refrigerator, Washer/Dryer Stacked
    • Laundry: Inside, Laundry Closet
    Features
    • Formal Entry
    • Flooring: Marble, Simulated Wood
    • Windows: Double Pane Windows, Window Coverings
    • Has fireplace: No
    Interior area
    • Total structure area: 1,336
    • Total interior livable area: 1,336 sqft

    Property

    Parking
    • Total spaces: 1
    • Parking features: Driveway, Assigned, Attached, Converted Garage, Enclosed, Mechanical Lift, Restrictions, Side By Side, Independent, On Site
    • Has attached garage: Yes
    • Has uncovered spaces: Yes
    Features
    • Levels: One
    • Stories: 7
    • Entry location: Upper Level
    • Has view: Yes
    • View description: Bay, Bay Bridge, City, City Lights, Downtown, San Francisco
    • Has water view: Yes
    • Water view: Bay
    Lot
    • Size: 0.27 Acres
    • Topography: Level
    Details
    • Parcel number: 0166103
    • Special conditions: Standard

    Construction

    Type & style
    • Home type: Condo
    • Architectural style: Art Deco,Contemporary
    • Property subtype: Condominium
    • Attached to another structure: Yes
    Condition
    • New Construction
    • New construction: Yes
    • Year built: 2018
    Details
    • Builder name: Handel Architects

    Utilities & green energy

    • Sewer: Public Sewer
    • Water: Public
    • Utilities for property: Cable Available, Internet Available, Natural Gas Available, Public, Sewer Connected

    Community & HOA

    Community
    • Security: Carbon Monoxide Detector(s), Fire Alarm, Secured Access, Smoke Detector(s)
    HOA
    • Has HOA: Yes
    • Amenities included: Barbecue, Roof Deck
    • Services included: Common Areas, Elevator, Insurance on Structure, Maintenance Structure, Maintenance Grounds, Management, Roof, Security, Sewer, Trash
    • HOA fee: $1,590 monthly
    • HOA name: 288 Pacific Ave Homeowners Association
    Location
    • Region: San Francisco
    • Elevation: 0

    Financial & listing details

    • Price per square foot: $2,011/sqft
    • Tax assessed value: $1,880,000
    • Annual tax amount: $23,042
    • Price range: $2.7M - $2.7M
    • Date on market: 3/23/2026
    • Listing terms: 1031 Exchange,Cash,Conventional
    • Total actual rent: 0
    • Road surface type: Paved

    Price history

    DateEventPrice
    4/1/2026Sold$2,687,000$2,011/sqft
    Source: SFAR #426109816 Report a problem
    3/23/2026Pending sale$2,687,000+8.4%$2,011/sqft
    Source: SFAR #426109816 Report a problem
    7/8/2025Listing removed$2,478,000$1,855/sqft
    Source: SFAR #425017930 Report a problem
    6/9/2025Listed for sale$2,478,000$1,855/sqft
    Source: SFAR #425017930 Report a problem
    4/28/2025Listing removed$2,478,000$1,855/sqft
    Source: SFAR #425017930 Report a problem
    4/2/2025Listed for sale$2,478,000$1,855/sqft
    Source: SFAR #425017930 Report a problem
    3/25/2025Listing removed$2,478,000$1,855/sqft
    Source: SFAR #425017930 Report a problem
    3/24/2025Listed for sale$2,478,000-2.8%$1,855/sqft
    Source: SFAR #425017930 Report a problem
    3/4/2024Listing removed$2,550,000$1,909/sqft
    Source: SFAR #424000815 Report a problem
    1/26/2024Price change$2,550,000-11.4%$1,909/sqft
    Source: SFAR #424000815 Report a problem
    1/7/2024Listing removed--
    Source: Zillow Rentals Report a problem
    1/6/2024Listed for sale$2,877,000+12.8%$2,153/sqft
    Source: SFAR #424000815 Report a problem
    12/19/2023Price change$10,850+3.3%$8/sqft
    Source: Zillow Rentals Report a problem
    12/15/2023Listed for rent$10,500$8/sqft
    Source: Zillow Rentals Report a problem
    8/9/2022Listing removed--
    Source: Zillow Rental Manager Report a problem
    7/7/2022Listed for rent$10,500$8/sqft
    Source: Zillow Rental Manager Report a problem
    5/31/2018Sold$2,550,000$1,909/sqft
    Source: Public Record Report a problem

    Public tax history

    YearProperty taxesTax assessment
    2025$23,042 -13.2%$1,880,000 -14.5%
    2024$26,561 -21%$2,200,000 -21.1%
    2023$33,609 +1.9%$2,788,796 +2%
    2022$32,988 +1.8%$2,734,115 +2%
    2021$32,410 -0.4%$2,680,505 +1%
    2020$32,536 +3.6%$2,653,020 +2%
    2019$31,415 $2,601,000
    Find assessor info on the county website

    Neighborhood: North Waterfront

    Nearby schools

    GreatSchools rating
    Get a cash offer in 3 minutes
    Find out how much your home could sell for in as little as 3 minutes with a no-obligation cash offer.
    Estimated market value
    $2,819,100
    Get a cash offer in 3 minutes
    Find out how much your home could sell for in as little as 3 minutes with a no-obligation cash offer.
    Estimated market value
    $2,819,100