Skip main navigation
Sold for $792,500
  • $792,500

    288 Ponderosa Pass, Maple City, MI 49664

    4beds
    3,900sqft
    Single Family Residence
    Built in 1996
    10.01 Acres Lot
    $843,600 Zestimate®
    $203/sqft
    $4,647 Estimated rent

    Home value

    $843,600

    Estimated sales range

    Not available

    $4,647/mo

    Zestimate® history
    Loading
    Loading...

    Owner options

    List your home for rent

    $4,647/mo

    Rent Zestimate®

    Find your next renter with Zillow Rental Manager. Plus, with online applications, you can quickly screen prospective tenants – for free.

    Learn more

    $4,647/mo

    Rent Zestimate®

    Refinance and save

    $4,715/mo

    Est. payment

    Refinancing to a lower rate could help reduce your monthly payments and save thousands over the life of the loan.

    See today's rates

    $4,715/mo

    Est. payment

    Explore your selling options

    Work with a Zillow partner agent

    Leverage their expertise and Zillow's premium Showcase listings to get your home seen by more buyers.

    Get started

    List with your own agent

    Get your home in front of millions of buyers by listing it on Zillow.

    Learn how to do it

    Sell it yourself

    Take full control of how buyers see your home on Zillow by listing For Sale by Owner (FSBO).

    List your home

    What's special

    Wooded propertyOpen island kitchenQuiet inland lakePrivate water frontageAttached guest apartmentLovely plantingsColorful and fragrant landscape
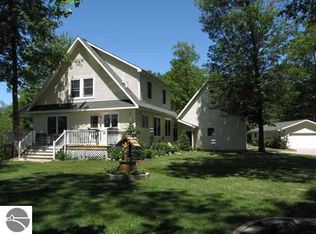
    Nestled in the serene embrace of Northern Michigan, this gem offers an unrivaled retreat on the tranquil shores of Davis Lake. Imagine waking up to elevated water views, and basking in the natural light that floods this delightful lake house. The interior enjoys an inviting ambiance, perfect for unwinding or entertaining guests. The open island kitchen is a delight, complete with a pantry for all your culinary needs and seamlessly connected to the great room—ideal for hosting gatherings or enjoying cozy nights in. The attached guest apartment provides a versatile space for visitors or a lucrative income opportunity. An over-sized three-car garage and ample RV and boat parking ensure plenty of room for all your vehicles and outdoor equipment. The whole house generator will ensure that you will always have power. Located moments from downtown Traverse City, you’ll have easy access to vibrant culture while still enjoying exceptional peace and quiet. The charming villages throughout Leelanau and Benzie counties are also nearby, offering picturesque day trips and local charm. Plus, with the stunning Lake Michigan shoreline just a short drive away, endless adventure awaits. The private water frontage on this quiet inland lake is perfect for leisurely afternoons boating or fishing, which reach depths of up to 40 feet. Surrounding the home of this wooded property, you’ll find lovely plantings including holly, boxwood, juniper, lilacs, and wild roses that create a colorful and fragrant landscape. This property is more than just a house—it’s a lifestyle. Seize the opportunity to own a piece of paradise Up North

    Zillow last checked:

    Listing updated:

    Listed by:

    Mark Hagan 231-929-7985,

    Coldwell Banker Schmidt Traver 231-922-2350

    Bought with:

    Gary Florip, 6501292846

    Lakeview Realty & Rental Mgmt

    Source: NGLRMLS,MLS#: 1924384MLS Logo

    Facts & features

    Interior

    Bedrooms & bathrooms
    • Bedrooms: 4
    • Bathrooms: 3
    • Full bathrooms: 1
    • 3/4 bathrooms: 2
    • Main level bathrooms: 1
    • Main level bedrooms: 1
    Rooms
    • Room types: Great Room
    Primary bedroom
    • Level: Main
    • Area: 322
    • Dimensions: 23 x 14
    Bedroom 2
    • Level: Lower
    • Area: 161
    • Dimensions: 14 x 11.5
    Bedroom 3
    • Level: Lower
    • Area: 207
    • Dimensions: 18 x 11.5
    Primary bathroom
    • Features: Private
    Dining room
    • Level: Main
    • Length: 23
    Family room
    • Level: Lower
    • Area: 291.5
    • Dimensions: 26.5 x 11
    Kitchen
    • Level: Main
    • Width: 19.5
    Living room
    • Level: Main
    • Area: 239.25
    • Dimensions: 16.5 x 14.5
    Heating
    • Forced Air, Propane, Fireplace(s)
    Cooling
    • Central Air, Electric
    Appliances
    • Included: Refrigerator, Oven/Range, Disposal, Dishwasher, Microwave, Water Softener Owned, Washer, Dryer, Cooktop, Water Purifier, Propane Water Heater
    • Laundry: Main Level
    Features
    • Entrance Foyer, Pantry, Kitchen Island, Den/Study, Vaulted Ceiling(s), Drywall, Ceiling Fan(s), Cable TV, High Speed Internet, DSL, WiFi, In-Law Floorplan
    • Flooring: Laminate, Carpet
    • Windows: Skylight(s), Blinds, Drapes, Curtain Rods
    • Basement: Full,Walk-Out Access
    • Has fireplace: Yes
    • Fireplace features: Wood Burning
    Interior area
    • Total structure area: 3,900
    • Total interior livable area: 3,900 sqft
    • Finished area above ground: 2,350
    • Finished area below ground: 1,550

    Property

    Parking
    • Total spaces: 3
    • Parking features: Detached, Carport, Garage Door Opener, Concrete Floors, RV Access/Parking, Gravel, Circular Driveway, Private
    • Garage spaces: 3
    • Has carport: Yes
    • Details: RV Parking
    Accessibility
    • Accessibility features: Main Floor Access
    Features
    • Levels: Two
    • Stories: 2
    • Patio & porch: Deck, Covered, Porch, Screened
    • Exterior features: Balcony, Dog Pen, Dock
    • Has spa: Yes
    • Spa features: Bath
    • Fencing: Fenced
    • Has view: Yes
    • View description: Countryside View, Water
    • Water view: Water
    • Waterfront features: Inland Lake, Lake, No Wake
    • Body of water: Davis Lake
    • Frontage type: Waterfront
    • Frontage length: 162
    Lot
    • Size: 10.01 Acres
    • Dimensions: 162 x 200
    • Features: Cleared, Wooded, Level, Rolling Slope, Sloped, Landscaped, Subdivided
    Details
    • Additional structures: Greenhouse
    • Parcel number: 00703400740
    • Zoning description: Residential,Building-Use Restrictions
    • Other equipment: Dish TV

    Construction

    Type & style
    • Home type: SingleFamily
    • Property subtype: Single Family Residence
    Materials
    • Frame, Vinyl Siding
    • Roof: Asphalt
    Condition
    • New construction: No
    • Year built: 1996

    Utilities & green energy

    • Sewer: Private Sewer
    • Water: Private

    Community & HOA

    Community
    • Features: None
    • Security: Smoke Detector(s)
    • Subdivision: Davis Lake Estates
    HOA
    • Services included: Other
    Location
    • Region: Maple City

    Financial & listing details

    • Price per square foot: $203/sqft
    • Tax assessed value: $756,400
    • Annual tax amount: $2,692
    • Price range: $792.5K - $792.5K
    • Date on market: 7/5/2024
    • Cumulative days on market: 238 days
    • Listing agreement: Exclusive Right Sell
    • Listing terms: Conventional,Cash
    • Ownership type: Private Owner
    • Road surface type: Gravel

    Price history

    DateEventPrice
    2/28/2025Sold$792,500-0.6%$203/sqft
    Source: NGLRMLS #1924384 Report a problem
    10/26/2024Price change$797,500-7.3%$204/sqft
    Source: NGLRMLS #1924384 Report a problem
    10/18/2024Price change$859,900-1.1%$220/sqft
    Source: NGLRMLS #1924384 Report a problem
    9/16/2024Price change$869,500-1.1%$223/sqft
    Source: NGLRMLS #1924384 Report a problem
    9/6/2024Price change$879,500-1.1%$226/sqft
    Source: NGLRMLS #1924384 Report a problem
    8/22/2024Price change$889,500-0.9%$228/sqft
    Source: NGLRMLS #1924384 Report a problem
    8/7/2024Price change$897,500-3%$230/sqft
    Source: NGLRMLS #1924384 Report a problem
    7/5/2024Listed for sale$925,000+2476.6%$237/sqft
    Source: NGLRMLS #1924384 Report a problem
    8/25/1994Sold$35,900$9/sqft
    Source: Agent Provided Report a problem

    Public tax history

    YearProperty taxesTax assessment
    2025$2,692 +4.7%$378,200 +23.7%
    2024$2,571 +3%$305,800 +2.1%
    2023$2,496 +4.4%$299,600 +31.6%
    2022$2,390 -1.7%$227,700 +9.6%
    2021$2,431 +104%$207,700 -1.8%
    2020$1,192 $211,400 +11.7%
    2019-- $189,200 +4.4%
    2018-- $181,200 +1.3%
    2017-- $178,900 +22.1%
    2016-- $146,500 +7.3%
    2015-- $136,500 -3.2%
    2014-- $141,000 +2.6%
    2013-- $137,400 +1.8%
    2012-- $135,000 -13.6%
    2011-- $156,200 +1.3%
    2010-- $154,200
    Find assessor info on the county website

    Neighborhood: 49664

    Nearby schools

    GreatSchools rating
    Schools provided by the listing agent
    • District: Glen Lake Community Schools

    Source: NGLRMLS. This data may not be complete. We recommend contacting the local school district to confirm school assignments for this home.

    Get pre-qualified for a loan
    At Zillow Home Loans, we can pre-qualify you in as little as 5 minutes with no impact to your credit score.

    An equal housing lender. NMLS #10287.

    Sell for more on Zillow
    Get a Zillow Showcase℠ listing at no additional cost and you could sell for .
    $843,600
    2% more
    +$16,872
    With Zillow Showcase(estimated)
    $860,472