Skip main navigation
Sold for $380,000
  • $380,000

    288 Rain Berry Ave, Ruskin, FL 33570

    4beds
    2,270sqft
    Single Family Residence
    Built in 2021
    8,037 Square Feet Lot
    $367,800 Zestimate®
    $167/sqft
    $2,484 Estimated rent

    Home value

    $367,800

    Estimated sales range

    Not available

    $2,484/mo

    Zestimate® history
    Loading
    Loading...

    Owner options

    List your home for rent

    $2,484/mo

    Rent Zestimate®

    Find your next renter with Zillow Rental Manager. Plus, with online applications, you can quickly screen prospective tenants – for free.

    Learn more

    $2,484/mo

    Rent Zestimate®

    Refinance and save

    $2,708/mo

    Est. payment

    Refinancing to a lower rate could help reduce your monthly payments and save thousands over the life of the loan.

    See today's rates

    $2,708/mo

    Est. payment

    Explore your selling options

    Work with a Zillow partner agent

    Leverage their expertise and Zillow's premium Showcase listings to get your home seen by more buyers.

    Get started

    List with your own agent

    Get your home in front of millions of buyers by listing it on Zillow.

    Learn how to do it

    Sell it yourself

    Take full control of how buyers see your home on Zillow by listing For Sale by Owner (FSBO).

    List your home

    What's special

    Fully fenced yardSpacious bedroomDedicated officeGranite countertopsConservation lotExtended covered lanaiNeutral tile flooring
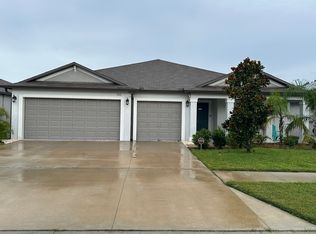
    288 Rainberry Ave, Ruskin, FL – Elevated, Solar-Powered Home Welcome to 288 Rainberry Ave, a 2021-built home in Ruskin, FL, that offers spacious living, thoughtful design, and energy efficiency. This 2,270 sq. ft. Lincoln floorplan includes 4 bedrooms, 2 bathrooms, and an oversized 3-car garage, combining practicality and modern features. Located on elevated ground, this home has remained dry through recent historic hurricanes, making it a reliable choice for peace of mind. Its solar-powered design reduces energy costs and environmental impact. Positioned on a conservation lot, the home provides privacy with no backyard neighbors. The fully fenced yard offers space for outdoor activities or a future pool, while the extended, covered lanai is perfect for gatherings or enjoying Florida’s weather. Inside, the kitchen features granite countertops, wood cabinetry, and energy-efficient stainless steel appliances. Neutral tile flooring runs throughout the open-concept living areas, creating a clean and inviting atmosphere. Flexible spaces within the home include a dedicated office, catering to various needs. The primary suite provides a comfortable retreat with a spacious bedroom, a large walk-in closet, and an ensuite bathroom with dual sinks and a walk-in shower. This home offers the perfect balance of functionality and sustainability. With its elevated location, energy-saving features, and peaceful surroundings, 288 Rainberry Ave is an exceptional choice for homeowners. Don’t miss the chance to make it your own—schedule your tour today!

    Zillow last checked:

    Listing updated:

    Listed by:

    Shawna Calvert 509-294-6818,

    ALIGN RIGHT REALTY SOUTH SHORE 813-645-4663

    Bought with:

    Non-Member Agent

    STELLAR NON-MEMBER OFFICE

    Source: Stellar MLS,MLS#: T3510803MLS LogoOriginating MLS: Pinellas Suncoast

    Facts & features

    Interior

    Bedrooms & bathrooms
    • Bedrooms: 4
    • Bathrooms: 2
    • Full bathrooms: 2
    Rooms
    • Room types: Den/Library/Office, Utility Room
    Primary bedroom
    • Features: Walk-In Closet(s)
    • Level: First
    • Dimensions: 16x13
    Bedroom 2
    • Features: Built-in Closet
    • Level: First
    • Dimensions: 11x11
    Bedroom 3
    • Features: Built-in Closet
    • Level: First
    • Dimensions: 10x11
    Bedroom 4
    • Features: Built-in Closet
    • Level: First
    • Dimensions: 11x11
    Den
    • Level: First
    • Dimensions: 12x11
    Dining room
    • Level: First
    • Dimensions: 18x7
    Kitchen
    • Level: First
    • Dimensions: 17x11
    Living room
    • Level: First
    • Dimensions: 18x20
    Heating
    • Central
    Cooling
    • Central Air
    Appliances
    • Included: Dishwasher, Disposal, Dryer, Microwave, Range, Refrigerator, Washer
    • Laundry: Inside, Laundry Room
    Features
    • Ceiling Fan(s), Living Room/Dining Room Combo, Open Floorplan, Primary Bedroom Main Floor, Solid Surface Counters, Solid Wood Cabinets, Thermostat, Walk-In Closet(s)
    • Flooring: Carpet, Ceramic Tile
    • Doors: Sliding Doors
    • Has fireplace: No
    Interior area
    • Total structure area: 3,020
    • Total interior livable area: 2,270 sqft

    Property

    Parking
    • Total spaces: 3
    • Parking features: Oversized
    • Attached garage spaces: 3
    Features
    • Levels: One
    • Stories: 1
    • Patio & porch: Front Porch, Rear Porch, Screened
    • Exterior features: Sidewalk
    • Fencing: Fenced
    • Has view: Yes
    • View description: Trees/Woods
    Lot
    • Size: 8,037 Square Feet
    • Dimensions: 60 x 133.95
    • Features: Conservation Area
    Details
    • Parcel number: U063219C2500000000011.0
    • Zoning: PD
    • Special conditions: None

    Construction

    Type & style
    • Home type: SingleFamily
    • Architectural style: Contemporary
    • Property subtype: Single Family Residence
    Materials
    • Block, Stucco
    • Foundation: Slab
    • Roof: Shingle
    Condition
    • Completed
    • New construction: No
    • Year built: 2021
    Details
    • Builder model: Lincoln Floor Plan
    • Builder name: Lennar

    Utilities & green energy

    • Electric: Photovoltaics Third-Party Owned
    • Sewer: Public Sewer
    • Water: Public
    • Utilities for property: Cable Available, Electricity Connected, Public, Sewer Connected, Solar, Sprinkler Meter, Street Lights, Underground Utilities, Water Connected
    Green energy
    • Energy efficient items: Appliances, HVAC, Lighting, Water Heater
    • Energy generation: Solar

    Community & HOA

    Community
    • Features: Community Mailbox, Sidewalks
    • Pet fee: $0 monthly
    • Subdivision: OSPREY RESERVE
    HOA
    • Has HOA: Yes
    • HOA fee: $89 monthly
    • HOA name: Home River for Osprey Reserve / Kevin Perkins
    • HOA phone: 813-600-5090
    Location
    • Region: Ruskin

    Financial & listing details

    • Price per square foot: $167/sqft
    • Tax assessed value: $401,072
    • Annual tax amount: $6,491
    • Date on market: 4/11/2024
    • Cumulative days on market: 324 days
    • Listing terms: Cash,Conventional,FHA,USDA Loan,VA Loan
    • Ownership: Fee Simple
    • Total actual rent: 0
    • Electric utility on property: Yes
    • Road surface type: Paved

    Price history

    DateEventPrice
    3/17/2025Sold$380,000-5%$167/sqft
    Source: Stellar MLS #T3510803 Report a problem
    3/2/2025Pending sale$399,999$176/sqft
    Source: Stellar MLS #T3510803 Report a problem
    1/15/2025Price change$399,999-2.4%$176/sqft
    Source: Stellar MLS #T3510803 Report a problem
    12/26/2024Price change$409,999-1.2%$181/sqft
    Source: Stellar MLS #T3510803 Report a problem
    11/12/2024Price change$414,999-0.2%$183/sqft
    Source: Stellar MLS #T3510803 Report a problem
    11/11/2024Price change$415,990-1.9%$183/sqft
    Source: Stellar MLS #T3510803 Report a problem
    7/29/2024Price change$424,000-1.2%$187/sqft
    Source: Stellar MLS #T3510803 Report a problem
    6/26/2024Price change$429,000-1.4%$189/sqft
    Source: Stellar MLS #T3510803 Report a problem
    6/21/2024Price change$434,999-0.9%$192/sqft
    Source: Stellar MLS #T3510803 Report a problem
    6/7/2024Price change$439,000-1.3%$193/sqft
    Source: Stellar MLS #T3510803 Report a problem
    5/9/2024Price change$444,999-0.9%$196/sqft
    Source: Stellar MLS #T3510803 Report a problem
    4/11/2024Listed for sale$449,000+9.5%$198/sqft
    Source: Stellar MLS #T3510803 Report a problem
    12/30/2023Listing removed--
    Source: Stellar MLS #T3457079 Report a problem
    11/7/2023Price change$410,000-6.4%$181/sqft
    Source: Stellar MLS #T3457079 Report a problem
    10/12/2023Price change$438,000-2.2%$193/sqft
    Source: Stellar MLS #T3457079 Report a problem
    9/29/2023Price change$448,000-1.5%$197/sqft
    Source: Stellar MLS #T3457079 Report a problem
    9/1/2023Price change$455,000-2.2%$200/sqft
    Source: Stellar MLS #T3457079 Report a problem
    8/11/2023Price change$465,000-1.9%$205/sqft
    Source: Stellar MLS #T3457079 Report a problem
    7/26/2023Price change$474,000-2.1%$209/sqft
    Source: Stellar MLS #T3457079 Report a problem
    7/6/2023Listed for sale$484,000+42.1%$213/sqft
    Source: Stellar MLS #T3457079 Report a problem
    8/5/2021Sold$340,700$150/sqft
    Source: Public Record Report a problem

    Public tax history

    YearProperty taxesTax assessment
    2025$7,445 +5.6%$401,072 +0.4%
    2024$7,050 +1.3%$399,591 +3%
    2023$6,960 +7.2%$387,952 +11%
    2022$6,492 +562.2%$349,611 +806.8%
    2021$980 $38,553
    Find assessor info on the county website

    Neighborhood: 33570

    Nearby schools

    GreatSchools rating
    Get a cash offer in 3 minutes
    Find out how much your home could sell for in as little as 3 minutes with a no-obligation cash offer.
    Estimated market value
    $367,800
    Get a cash offer in 3 minutes
    Find out how much your home could sell for in as little as 3 minutes with a no-obligation cash offer.
    Estimated market value
    $367,800