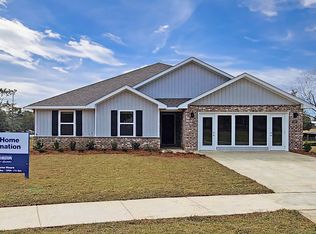
This Cairn floorplan boasts 4-bedroom, 2-bathrooms and spans 2,054 square feet. As you step inside, you will be welcomed by the entryway that leads into a spacious, naturally lit living room. The kitchen is fully equipped with ample counter space, a central island, shaker-style cabinets, granite countertops, stainless-steel appliances, and a pantry for extra storage. The primary bedroom is generously sized, featuring a walk-in closet and an ensuite bathroom with a double vanity, shower, and soaking tub. Bedrooms two, three, and four are well-proportioned, for use as a bedroom, guest room or a home office. These bedrooms share a conveniently located bathroom with a bathtub/shower combination. This home also includes an attached two-car garage that provides direct access to the home. The outdoor area includes a spacious backyard with a covered patio for dining and relaxation, and a landscaped front yard with a welcoming pathway leading to the front door. The Smart Home Connect Technology System includes your video doorbell, keyless entry door lock, programmable thermostat, a touchscreen control device, a smart light switch, and more.
Pending
$312,400
288 Raulston Dr, Byram, MS 39272
4beds
2,054sqft
Residential, Single Family Residence
Built in 2026
0.25 Acres Lot
$312,600 Zestimate®
$152/sqft
$-- HOA
What's special
- 66 days
- 4
- 0
Zillow last checked:
Listing updated:
Listed by:
Steve Slay 601-906-7364,
D R Horton 601-440-2663
Source: MLS United,MLS#: 4155256
Facts & features
Interior
Bedrooms & bathrooms
- Bedrooms: 4
- Bathrooms: 2
- Full bathrooms: 2
Heating
- Central
Cooling
- Central Air
Appliances
- Included: Electric Range
Features
- Granite Counters, Kitchen Island
- Flooring: Vinyl, Carpet
- Has fireplace: No
Interior area
- Total structure area: 2,054
- Total interior livable area: 2,054 sqft
Property
Parking
- Total spaces: 2
- Parking features: Concrete
- Garage spaces: 2
Features
- Levels: One
- Stories: 1
- Exterior features: None
Lot
- Size: 0.25 Acres
- Features: City Lot
Details
- Parcel number: Unassigned
Construction
Type & style
- Home type: SingleFamily
- Architectural style: Traditional
- Property subtype: Residential, Single Family Residence
Materials
- Vinyl, Brick
- Foundation: Post-Tension
- Roof: Asphalt
Condition
- Under Construction
- New construction: Yes
- Year built: 2026
Details
- Warranty included: Yes
Utilities & green energy
- Sewer: Public Sewer
- Water: Public
- Utilities for property: Cable Available, Electricity Available, Water Available
Community & HOA
Community
- Subdivision: Barrington
HOA
- Has HOA: Yes
- Services included: Other
Location
- Region: Byram
Financial & listing details
- Price per square foot: $152/sqft
- Annual tax amount: $300
- Date on market: 7/9/2026
- Electric utility on property: Yes
Estimated market value
$312,600
$297,000 - $328,000
$2,595/mo
Price history
| Date | Event | Price |
|---|---|---|
| 7/9/2026 | Pending sale | $312,400$152/sqft |
Source: MLS United #4155256 Report a problem | ||
Public tax history
Tax history is unavailable.
Monthly payment
Est. payment
Payment breakdown
Explore the cost of this home by adjusting the details. Changes won't be saved.Climate risks
Neighborhood: 39272
Nearby schools
Schools provided by the listing agent
- Elementary: Gary Road
- Middle: Gary Rd Intermed
- High: Terry
Source: MLS United. This data may not be complete. We recommend contacting the local school district to confirm school assignments for this home.
Similar homes
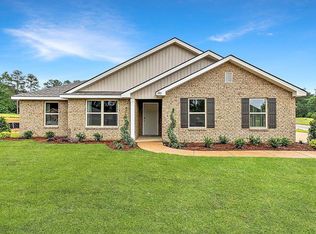
- from $309,9004 bd2 ba2k sqftCairn Plan, Barrington, Byram, MS 39272New Construction
 DR Horton
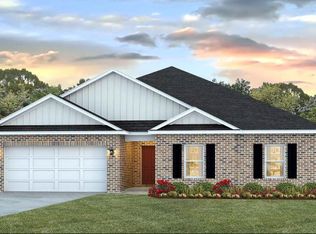
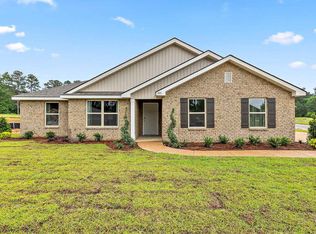
 - from $299,9004 bd2 ba1.9k sqftBooth Plan, Barrington, Byram, MS 39272New Construction
 DR Horton
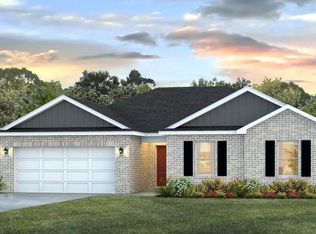
 - $269,9003 bd2 ba1.7k sqft276 Raulston Dr, Byram, MS 39272New Construction
 MLS United

 - $274,9003 bd2 ba1.7k sqft240 Raulston Dr, Byram, MS 39272New Construction
 MLS United
