Private country living with acreage, updates, and plenty of extras! This 2-bedroom, 2-bath home sits on 3.03 acres in a peaceful, fully fenced, private setting and is move-in ready. The mobile home is situated on a permanent foundation and features a vaulted ceiling, wood beams and numerous updates, including fresh paint, flooring, showers and exterior siding. Inside, enjoy the warmth of a wood-burning fireplace, a gas stove, and the added convenience and peace of mind of a whole-house generator powered by natural gas.The property offers plenty to enjoy outdoors, including fruit trees, an above-ground pool situated on a concrete slab with a spacious sun deck, and a 30-amp RV hookup. Several outbuildings provide additional storage and workspace, including a hobby shop/building with a mini-split for heating and air, a tool shed, and a chicken coop with a run and automatic closing door. The home has been recently inspected and is ready for its new owners.
Accepting back-up offers
$139,900
288 Redress Ln, Bee Branch, AR 72013
2beds
1,120sqft
Mobile Home
Built in 1986
3.03 Acres Lot
$-- Zestimate®
$125/sqft
$-- HOA
What's special
Tool shedFruit treesSpacious sun deckWood-burning fireplaceWood beamsVaulted ceilingGas stove
- 44 days
- 667
- 81
Likely to sell faster than
Zillow last checked:
Listing updated:
Listed by:
Suzi Knight 501-253-0994,
Clinton Real Estate 501-745-8674,
Thomas C Fooshee 501-514-1109,
Clinton Real Estate
Source: CARMLS,MLS#: 26040766
Facts & features
Interior
Bedrooms & bathrooms
- Bedrooms: 2
- Bathrooms: 2
- Full bathrooms: 2
Dining room
- Features: Eat-in Kitchen, Kitchen/Dining Combo, Living/Dining Combo
Appliances
- Included: Dishwasher, Gas Range, Electric Water Heater
- Laundry: Washer Hookup, Electric Dryer Hookup, Laundry Room
Features
- Walk-in Shower, Primary Bedroom Apart
- Flooring: Vinyl
- Has fireplace: Yes
- Fireplace features: Woodburning-Site-Built
Interior area
- Total structure area: 1,120
- Total interior livable area: 1,120 sqft
Property
Parking
- Parking features: RV Access/Parking, Parking Pad
Features
- Levels: One
- Stories: 1
- Patio & porch: Deck, Porch
- Exterior features: Storage, Storm Cellar
- Has private pool: Yes
- Pool features: Above Ground
- Fencing: Partial
Lot
- Size: 3.03 Acres
- Dimensions: 131 x 987
- Features: Cleared, Rural Property, Wooded
Details
- Parcel number: 0000035180025
Construction
Type & style
- Home type: MobileManufactured
- Architectural style: Traditional
- Property subtype: Mobile Home
Materials
- Metal/Vinyl Siding
- Foundation: Crawl Space, Permanent
- Roof: Metal
Condition
- New construction: No
- Year built: 1986
Utilities & green energy
- Electric: Electric-Co-op
- Gas: Gas-Natural
- Sewer: Septic Tank
- Water: Public
- Utilities for property: Natural Gas Connected
Community & HOA
Community
- Subdivision: WALNUT VALLEY
HOA
- Has HOA: No
Location
- Region: Bee Branch
Financial & listing details
- Price per square foot: $125/sqft
- Tax assessed value: $32,350
- Annual tax amount: $213
- Date on market: 10/8/2026
- Listing terms: Cash,Conventional,FHA
- Road surface type: Gravel, Paved
- Body type: Single Wide
Estimated market value
Not available
Estimated sales range
Not available
Not available
Price history
| Date | Event | Price |
|---|---|---|
| 10/8/2026 | Listed for sale | $139,900-0.1%$125/sqft |
Source:  CARMLS #26040766 Report a problem | ||
| 7/2/2026 | Listing removed | $140,000$125/sqft |
Source: CARMLS #26021355 Report a problem | ||
| 5/28/2026 | Listed for sale | $140,000+57.3%$125/sqft |
Source: CARMLS #26021355 Report a problem | ||
| 8/14/2023 | Sold | $89,000$79/sqft |
Source: CARMLS #23018261 Report a problem | ||
| 7/22/2023 | Contingent | $89,000$79/sqft |
Source: CARMLS #23018261 Report a problem | ||
| 6/16/2023 | Listed for sale | $89,000+36.9%$79/sqft |
Source: CARMLS #23018261 Report a problem | ||
| 4/29/2020 | Listing removed | $65,000$58/sqft |
Source: RE/MAX Elite Conway Branch #20009755 Report a problem | ||
| 3/23/2020 | Listed for sale | $65,000$58/sqft |
Source: RE/MAX Elite Conway Branch #20009755 Report a problem | ||
Public tax history
| Year | Property taxes | Tax assessment |
|---|---|---|
| 2025 | $50 | $4,660 |
| 2024 | $50 -1.3% | $4,660 +21% |
| 2023 | $51 +1.3% | $3,850 |
| 2022 | $50 | $3,850 |
| 2021 | $50 | $3,850 -19.6% |
| 2020 | $50 -71.7% | $4,790 +0.4% |
| 2019 | $177 | $4,770 |
| 2018 | $177 +0.9% | $4,770 |
| 2017 | $175 | $4,770 +23.9% |
| 2015 | -- | $3,850 |
| 2014 | -- | $3,850 |
| 2013 | -- | $3,850 |
| 2012 | -- | $3,850 |
| 2011 | -- | $3,850 |
| 2010 | -- | $3,850 |
| 2009 | -- | -- |
Find assessor info on the county website
Monthly payment
Climate risks
Neighborhood: 72013

Similar homes
- $159,9002 bd2 ba960 sqft4193 W 95th Hwy, Cleveland, AR 72030For Sale
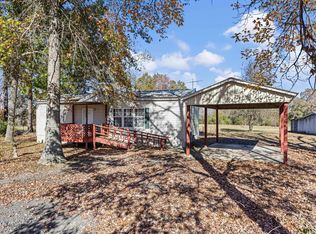
 MLS ID #26046337, Brandy L Chapman, Howell-Rickett Real Estate Professionals, Inc.. CARMLS
- $132,0003 bd2 ba1.1k sqft45 Betty Owens Rd, Higden, AR 72067For Sale
 MLS ID #26026354, Sabena Yates, Carlton Lake Realty. CARMLS
- $145,0003 bd2 ba1.3k sqft560 Firehouse Rd, Quitman, AR 72131For Sale
 MLS ID #26045561, Kathryn Casey, Dalrymple. CARMLS
- $120,0002 bd2 ba1k sqft80 Landrum Rd, Quitman, AR 72131For Sale
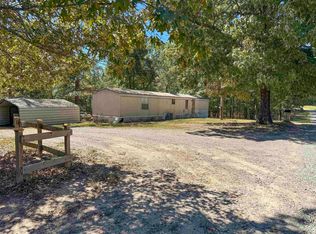 MLS ID #26040360, Megan Murray, Varvil Real Estate. CARMLS
- $129,9003 bd2 ba1.6k sqft351 Grady Rd, Shirley, AR 72153For SaleMLS ID #26028625, Lexie Minick, Coldwell Banker Heritage Homes. CARMLS
- $160,0002 bd2 ba1.4k sqft112 Cedar Crest Dr, Clinton, AR 72031For SaleMLS ID #26046603, Amber Baugh, Crye-Leike Realtors Financial Centre Branch. CARMLS
- $137,8263 bd2 ba1.2k sqft1770 Old Hickory Dr, Shirley, AR 72153For SaleMLS ID #26034397, Michelle M Hutchings-Middleton, Century 21 Middleton. CARMLS
- $149,0004 bd2 ba1.5k sqft545 H St, Clinton, AR 72031For SaleMLS ID #26035979, Shawn Davidson, United Country Real Estate/Central Ozarks Real Estate. CARMLS
- $120,0002 bd1 ba840 sqft504 Boar Rd, Clinton, AR 72031For SaleMLS ID #26045130, Erica Wickliffe, Clinton Real Estate. CARMLS
- $109,9002 bd2 ba1.2k sqft137 Wright Ln, Clinton, AR 72031For SaleMLS ID #26046454, Beau H Rush, Exp Realty. CARMLS
- $155,0002 bd2 ba1.2k sqft160 Harpers Cove Rd, Shirley, AR 72153For SaleMLS ID #26026286, Heather Edwards, Live.Love.Arkansas Realty Group. CARMLS
- $175,0003 bd2 ba938 sqft10617 W 336th Hwy, Clinton, AR 72031For SaleMLS ID #26042745, Shawn Davidson, United Country Real Estate/Central Ozarks Real Estate. CARMLS
- $129,9003 bd2 ba1.2k sqft1249 Heber Springs Rd W, Heber Springs, AR 72543For SaleMLS ID #26020289, Judy Balderree, RE/MAX Advantage Heber Springs. CARMLS
- $129,7002 bd1 ba1.2k sqft2195 Highway 330 S, Shirley, AR 72153For SaleMLS ID #26037402, Allen D Roberson, Roberson Real Estate and Auctioneers, Inc.. CARMLS
- $159,9003 bd2 ba1.3k sqft2999 Heber Springs Rd W, Quitman, AR 72131For SaleMLS ID #26030579, Nikki J Turney, McKenzie Realty Group. CARMLS
- $187,0003 bd2 ba1.1k sqft17225 Highway 65 S, Damascus, AR 72039For SaleMLS ID #26043591, Cindy Drye, Crye-Leike REALTORS Conway. CARMLS
- $180,0003 bd2 ba1.4k sqft6052 Highway 16 E, Clinton, AR 72031For SaleMLS ID #26032814, Jamie D Lind, Clinton Real Estate. CARMLS
