Skip main navigation
Sold for $685,000
  • $685,000

    288 Rush Cir, Guntersville, AL 35976

    3beds
    3,046sqft
    Single Family Residence
    Built in 2025
    3 Acres Lot
    $673,300 Zestimate®
    $225/sqft
    $3,131 Estimated rent

    Home value

    $673,300

    $498,000 - $909,000

    $3,131/mo

    Zestimate® history
    Loading
    Loading...

    Owner options

    List your home for rent

    $3,131/mo

    Rent Zestimate®

    Find your next renter with Zillow Rental Manager. Plus, with online applications, you can quickly screen prospective tenants – for free.

    Learn more

    $3,131/mo

    Rent Zestimate®

    Refinance and save

    $3,096/mo

    Est. payment

    Refinancing to a lower rate could help reduce your monthly payments and save thousands over the life of the loan.

    See today's rates

    $3,096/mo

    Est. payment

    Explore your selling options

    Work with a Zillow partner agent

    Leverage their expertise and Zillow's premium Showcase listings to get your home seen by more buyers.

    Get started

    List with your own agent

    Get your home in front of millions of buyers by listing it on Zillow.

    Learn how to do it

    Sell it yourself

    Take full control of how buyers see your home on Zillow by listing For Sale by Owner (FSBO).

    List your home

    What's special

    Stone gas log fireplaceLaundry roomDining roomQuartz countertopsShaker cabinetryVaulted great roomWood and tiled floors
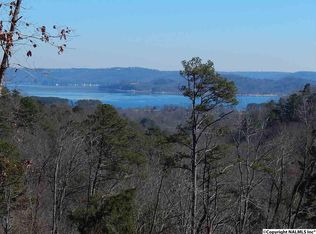
    BRAND NEW one level LAKEVIEW home just completed in the Georgia Mtn Community & just minutes from Lake Guntersville. This home has over 3,000SF, 3-4 bedrooms, 2-1/2 baths, stone gas log fireplace, wood & tiled floors, tiled shower, shaker cabinetry, pantry, laundry room, quartz countertops, custom built-in primary closet system, covered front & back porches, 4th bedroom or flex room, dining room, vaulted great room, gas stove & water heater, concrete circular driveway, extra large 2 car garage w/belt drive openers, brick & cement siding exterior, foamed exterior walls & much more on this 3 acre lot w/ approximately 2 acres below the bluff line to perpetually protect your view.

    Zillow last checked:

    Listing updated:

    Listed by:

    Bert Phillips 256-572-7482,

    Ainsworth Real Estate, LLC

    Bought with:

    Brandy Lemaster, 123645

    Ainsworth Real Estate, LLC

    Source: ValleyMLS,MLS#: 21885797MLS Logo

    Facts & features

    Interior

    Bedrooms & bathrooms
    • Bedrooms: 3
    • Bathrooms: 3
    • Full bathrooms: 2
    • 1/2 bathrooms: 1
    Primary bedroom
    • Features: 9’ Ceiling, Ceiling Fan(s), Crown Molding, Recessed Lighting, Wood Floor
    • Level: First
    • Area: 240
    • Dimensions: 15 x 16
    Bedroom 2
    • Features: Ceiling Fan(s), Crown Molding, Smooth Ceiling, Wood Floor
    • Level: First
    • Area: 168
    • Dimensions: 12 x 14
    Bedroom 3
    • Features: Ceiling Fan(s), Crown Molding, Smooth Ceiling, Wood Floor
    • Level: First
    • Area: 156
    • Dimensions: 12 x 13
    Bathroom 1
    • Features: Crown Molding, Double Vanity, Isolate, Recessed Lighting, Smooth Ceiling, Tile, Walk-In Closet(s), Built-in Features, Quartz
    • Level: First
    • Area: 80
    • Dimensions: 8 x 10
    Dining room
    • Features: 9’ Ceiling, Crown Molding, Chair Rail, Recessed Lighting, Smooth Ceiling
    • Level: First
    • Area: 140
    • Dimensions: 10 x 14
    Kitchen
    • Features: 9’ Ceiling, Crown Molding, Kitchen Island, Pantry, Recessed Lighting, Smooth Ceiling, Wood Floor, Quartz
    • Level: First
    • Area: 247
    • Dimensions: 13 x 19
    Living room
    • Features: 9’ Ceiling, Ceiling Fan(s), Crown Molding, Fireplace, Recessed Lighting, Vaulted Ceiling(s), Wood Floor
    • Level: First
    • Area: 420
    • Dimensions: 20 x 21
    Office
    • Features: Crown Molding, Smooth Ceiling, Wood Floor
    • Level: First
    • Area: 168
    • Dimensions: 12 x 14
    Laundry room
    • Features: 9’ Ceiling, Crown Molding, Recessed Lighting, Smooth Ceiling, Tile, Utility Sink, Quartz
    • Level: First
    • Area: 108
    • Dimensions: 9 x 12
    Heating
    • Central 1, Electric
    Cooling
    • Central 1
    Appliances
    • Included: Oven, Dishwasher, Microwave, Gas Oven, Disposal
    Features
    • Basement: Crawl Space
    • Number of fireplaces: 1
    • Fireplace features: Gas Log, One
    Interior area
    • Total interior livable area: 3,046 sqft

    Property

    Parking
    • Parking features: Garage-Two Car, Garage-Attached, Garage Door Opener, Circular Driveway, Driveway-Concrete
    Features
    • Has view: Yes
    • View description: Bluff/Brow
    Lot
    • Size: 3 Acres
    Details
    • Parcel number: 1401010000017.007

    Construction

    Type & style
    • Home type: SingleFamily
    • Architectural style: Traditional
    • Property subtype: Single Family Residence
    Condition
    • New Construction
    • New construction: Yes
    • Year built: 2025
    Details
    • Builder name: BERT PHILLIPS PROPERTIES, LLC.

    Utilities & green energy

    • Sewer: Septic Tank
    • Water: Public

    Community & neighborhood

    Location
    • Region: Guntersville
    • Subdivision: Rush Acres

    Price history

    DateEventPrice
    10/3/2025Sold$685,000-2%$225/sqft
    Source: ValleyMLS #21885797 Report a problem
    9/16/2025Pending sale$699,000$229/sqft
    Source: ValleyMLS #21885797 Report a problem
    8/15/2025Price change$699,000-2.8%$229/sqft
    Source: ValleyMLS #21885797 Report a problem
    7/23/2025Price change$719,000-2.8%$236/sqft
    Source: ValleyMLS #21885797 Report a problem
    4/9/2025Listed for sale$739,900+1198.1%$243/sqft
    Source: ValleyMLS #21885797 Report a problem
    3/31/2023Sold$57,000-5%$19/sqft
    Source: ValleyMLS #1828264 Report a problem
    2/23/2023Contingent$60,000$20/sqft
    Source: ValleyMLS #1828264 Report a problem
    2/22/2023Listed for sale$60,000-30.2%$20/sqft
    Source: ValleyMLS #1828264 Report a problem
    4/19/2007Sold$86,000$28/sqft
    Source: Agent Provided Report a problem

    Public tax history

    YearProperty taxesTax assessment
    2025$360 +2.6%$9,600 +2.6%
    2024$351 +6.4%$9,360 +6.4%
    2023$330 $8,800 -71.9%
    2022-- $31,300 +9.1%
    2021-- $28,680 +10.8%
    2020-- $25,880 +9.8%
    2017-- $23,560 -4.1%
    2015$763 $24,560
    2014-- $24,560 +5.6%
    2013-- $23,260 -12.9%
    2012-- $26,700
    2011-- $26,700
    2010-- $26,700 -4.4%
    2009-- $27,940 +17%
    2004-- $23,880 +22.1%
    2003-- $19,560
    2002$579 +16%$19,560 +15.2%
    2001$499 $16,980
    2000$499 $16,980

    Find assessor info on the county website

    Neighborhood: 35976

    Nearby schools

    GreatSchools rating
    Schools provided by the listing agent
    • Elementary: Brindlee Elem School
    • Middle: Brindlee Mtn Midd School
    • High: Brindlee Mtn High School

    Source: ValleyMLS. This data may not be complete. We recommend contacting the local school district to confirm school assignments for this home.

    Get a cash offer in 3 minutes
    Find out how much your home could sell for in as little as 3 minutes with a no-obligation cash offer.
    Estimated market value
    $673,300
    Get a cash offer in 3 minutes
    Find out how much your home could sell for in as little as 3 minutes with a no-obligation cash offer.
    Estimated market value
    $673,300