Welcome home to this charming 2-bedroom, 1-bath property offering comfort, convenience, and plenty of functional space. The upper level features a versatile bonus room that can be used as a home office, playroom, hobby space or additional living area. Enjoy the convenience of first-floor laundry and peace of mind with a new furnace and central air.
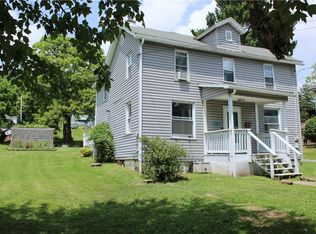
The maintenance-free exterior makes for easy living, while the inviting front porch and deck provide a welcoming spot to relax. Step out back to the deck, perfect for enjoying your morning coffee, entertaining guests, or unwinding outdoors. A large 2-car detached garage provides ample space for vehicles, storage and hobbies.
Ideally-located within walking distance to schools, restaurants and shopping, this combines everyday convenience with comfortable living.
Under contract
$125,000
288 S 4th St, Indiana, PA 15701
2beds
1,174sqft
Single Family Residence
Built in 1935
8,712 Square Feet Lot
$127,500 Zestimate®
$106/sqft
$-- HOA
What's special
Versatile bonus roomMaintenance-free exteriorFirst-floor laundry
- 31 days
- 499
- 12
Likely to sell faster than
Zillow last checked:
Listing updated:
Listed by:
Mark Kromer 724-349-1924,
HOWARD HANNA KUZNESKI & LOCKARD R.E. - INDIANA 724-349-1924
Source: WPMLS,MLS#: 1771577 Originating MLS: West Penn Multi-List
Originating MLS: West Penn Multi-ListFacts & features
Interior
Bedrooms & bathrooms
- Bedrooms: 2
- Bathrooms: 1
- Full bathrooms: 1
Primary bedroom
- Level: Main
- Dimensions: 12x11
Bedroom 2
- Level: Main
- Dimensions: 11x10
Bonus room
- Level: Upper
- Dimensions: 13x11
Dining room
- Level: Main
- Dimensions: 11x11
Game room
- Level: Upper
- Dimensions: 12x12
Kitchen
- Level: Main
- Dimensions: 12x12
Laundry
- Level: Main
- Dimensions: 10x9
Living room
- Level: Main
- Dimensions: 12x10
Heating
- Forced Air, Gas
Cooling
- Central Air
Appliances
- Included: Some Electric Appliances, Dishwasher, Disposal, Stove
Features
- Flooring: Carpet, Other
- Basement: Full,Unfinished,Walk-Out Access
Interior area
- Total structure area: 1,174
- Total interior livable area: 1,174 sqft
Property
Parking
- Total spaces: 2
- Parking features: Detached, Garage, Garage Door Opener
- Has garage: Yes
Features
- Levels: One and One Half
- Stories: 1.5
- Pool features: None
Lot
- Size: 8,712 Square Feet
- Dimensions: 83 x 105
Details
- Parcel number: 2300331502000
Construction
Type & style
- Home type: SingleFamily
- Architectural style: Other
- Property subtype: Single Family Residence
Materials
- Frame
- Roof: Asphalt
Condition
- Resale
- Year built: 1935
Utilities & green energy
- Sewer: Public Sewer
- Water: Public
Community & HOA
Community
- Features: Public Transportation
Location
- Region: Indiana
Financial & listing details
- Price per square foot: $106/sqft
- Tax assessed value: $108,300
- Annual tax amount: $3,320
- Date on market: 8/26/2026
Estimated market value
$127,500
$121,000 - $134,000
$1,188/mo
Price history
| Date | Event | Price |
|---|---|---|
| 8/31/2026 | Pending sale | $125,000$106/sqft |
Source:  WPMLS #1771577 Report a problem WPMLS #1771577 Report a problem | ||
| 8/26/2026 | Listed for sale | $125,000$106/sqft |
Source: WPMLS #1771577 Report a problem | ||
Public tax history
| Year | Property taxes | Tax assessment |
|---|---|---|
| 2025 | $3,266 +4.9% | $108,300 |
| 2024 | $3,114 +7.6% | $108,300 |
| 2023 | $2,896 +1.7% | $108,300 |
| 2022 | $2,847 | $108,300 |
| 2021 | $2,847 +1.8% | $108,300 |
| 2020 | $2,797 | $108,300 |
| 2019 | $2,797 +1.6% | $108,300 |
| 2018 | $2,754 +3.3% | $108,300 |
| 2017 | $2,665 | $108,300 |
| 2016 | -- | $108,300 +789.2% |
| 2015 | -- | $12,180 |
| 2014 | -- | $12,180 |
| 2013 | -- | $12,180 |
| 2012 | -- | $12,180 |
| 2011 | -- | $12,180 |
| 2010 | -- | $12,180 |
| 2009 | -- | $12,180 |
| 2008 | -- | $12,180 |
| 2007 | -- | $12,180 |
| 2006 | -- | $12,180 +43% |
| 2005 | -- | $8,520 |
| 2004 | -- | $8,520 |
| 2003 | -- | $8,520 |
| 2000 | -- | $8,520 |
Find assessor info on the county website
Monthly payment
Est. payment
Payment breakdown
Explore the cost of this home by adjusting the details. Changes won't be saved.Climate risks
Neighborhood: 15701
Nearby schools
Schools provided by the listing agent
- District: Indiana Area
Source: WPMLS. This data may not be complete. We recommend contacting the local school district to confirm school assignments for this home.
Similar homes
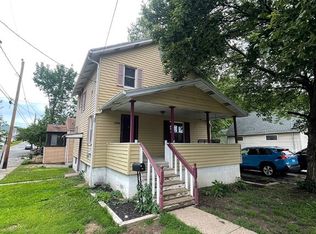
- $--3 bd2 ba1.2k sqft260 Anderson Ave, Indiana, PA 15701Auction
 ServiceLink Auction
 - $98,0002 bd1 ba768 sqft405 Washington St, Indiana, PA 15701For Sale
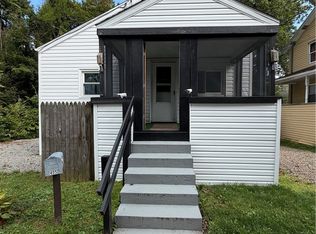 MLS ID #1774272, Rich Gallo. WPMLS
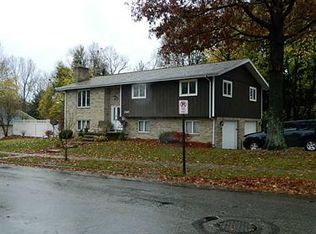
 - $149,9003 bd3 ba1.1k sqft70 Shryock Ave, Indiana, PA 15701For Sale
 MLS ID #1772890, Jessica Houser. WPMLS
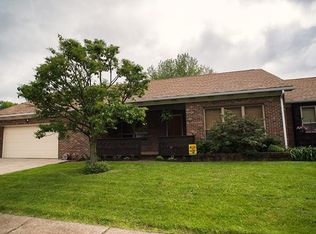
 - $146,5003 bd2 ba1.2k sqft1347 Philadelphia St, Indiana, PA 15701For Sale
 MLS ID #1762900, Heather DeStefano. WPMLS
