Skip main navigation
For sale
  • Price cut: $5K (5/28)
    $295,000

    288 S 500 E APT G1, Clearfield, UT 84015

    3beds
    1,226sqft
    : 
    Loading
    Get pre-qualified
    Townhouse
    Built in 2000
    435 Square Feet Lot
    $294,800 Zestimate®
    $241/sqft
    $293/mo HOA

    What's special

    Single-car garageDedicated dining areaEnd-unit townhomeA little more lightConvenient same-floor laundry
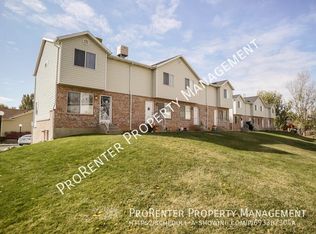
    MOTIVATED SELLER! $5,000 closing cost credit available with a full-price offer. Don't miss this opportunity! Tucked into a convenient corner of Clearfield, this end-unit townhome offers a little more breathing room, a little more light, and a layout that simply makes sense. Inside, the main living space features a kitchen with a workspace island, a dedicated dining area, and an open living room that creates an easy, connected flow for everyday living. A convenient half bath on this level adds practicality for guests and day-to-day routines. Upstairs, you'll find all three bedrooms, a full bath, and convenient same-floor laundry, offering a comfortable separation between living and sleeping spaces while keeping daily tasks close at hand. One of the more compelling features here is the bonus basement space with its own side entrance-a flexible area ideal for storage, a workshop, home gym, hobby room, or future finishing potential depending on your needs. A single-car garage adds practicality, while the location offers quick access to nearby shopping, dining, commuter routes, and Hill Air Force Base. All told, this home offers a thoughtful balance of function, flexibility, and location-with just enough room to make it entirely your own. Information is deemed reliable but not guaranteed. Buyers and agents should verify all details.
    127 days
    |
    444
    |
    22
    |

    Zillow last checked:

    Listing updated:

    Listed by:

    Jewel Maxfield 801-440-9599,

    cityhome COLLECTIVE

    Source: UtahRealEstate.com,MLS#: 2142812MLS Logo

    Loading...

      Facts & features

      Interior

      Bedrooms & bathrooms
      • Bedrooms: 3
      • Bathrooms: 2
      • Full bathrooms: 1
      • 1/2 bathrooms: 1
      • Partial bathrooms: 1
      Heating
      • Forced Air, Central
      Cooling
      • Evaporative Cooling
      Appliances
      • Included: Microwave, Refrigerator, Disposal, Free-Standing Range
      Features
      • Flooring: Carpet, Tile
      • Windows: Blinds, Double Pane Windows
      • Basement: Entrance,Walk-Out Access,Basement Entrance
      • Has fireplace: No
      Interior area
      • Total structure area: 1,226
      • Total interior livable area: 1,226 sqft
      • Finished area above ground: 1,064
      • Finished area below ground: 162

      Property

      Parking
      • Total spaces: 2
      • Parking features: Garage - Attached
      • Attached garage spaces: 1
      • Uncovered spaces: 1
      Features
      • Stories: 3
      • Exterior features: Lighting
      Lot
      • Size: 435 Square Feet
      • Features: Curb & Gutter, Sprinkler: Auto-Full, Gentle Sloping
      • Topography: Terrain Grad Slope
      • Residential vegetation: Landscaping: Full, Xeriscaped
      Details
      • Parcel number: 123540001

      Construction

      Type & style
      • Home type: Townhouse
      • Property subtype: Townhouse
      Materials
      • Aluminum Siding, Asphalt, Brick
      • Roof: Asphalt
      Condition
      • Blt./Standing
      • New construction: No
      • Year built: 2000

      Utilities & green energy

      • Water: Culinary
      • Utilities for property: Natural Gas Connected, Electricity Connected, Sewer Connected, Water Connected

      Community & HOA

      Community
      • Features: Sidewalks
      • Security: Alarm System
      • Subdivision: Falcon Ridge Estates
      HOA
      • Has HOA: Yes
      • Amenities included: Insurance, Maintenance, Sewer Paid, Snow Removal, Trash, Water
      • Services included: Insurance, Maintenance Grounds, Sewer, Trash, Water
      • HOA fee: $293 monthly
      • HOA name: Welch Randall
      • HOA phone: 801-399-5883
      Location
      • Region: Clearfield

      Financial & listing details

      • Price per square foot: $241/sqft
      • Annual tax amount: $1,516
      • Date on market: 3/12/2026
      • Listing terms: Cash,Conventional,VA Loan
      • Inclusions: Alarm System, Microwave, Refrigerator
      • Exclusions: Dryer, Refrigerator, Washer, Video Door Bell(s), Video Camera(s)
      • Acres allowed for irrigation: 0
      • Electric utility on property: Yes
      • Road surface type: Paved

        Estimated market value

        $294,800

        $280,000 - $310,000

        $1,829/mo

        Price history

        DateEventPrice
        5/28/2026Price change$295,000-1.7%$241/sqft
        Source: UtahRealEstate.com #2142812 Report a problem
        4/28/2026Price change$300,000-3.2%$245/sqft
        Source: UtahRealEstate.com #2142812 Report a problem
        4/17/2026Price change$310,000-1.6%$253/sqft
        Source: UtahRealEstate.com #2142812 Report a problem
        3/12/2026Listed for sale$315,000+73.6%$257/sqft
        Source: UtahRealEstate.com #2142812 Report a problem
        4/1/2019Sold--
        Source: Agent Provided Report a problem
        3/14/2019Pending sale$181,500$148/sqft
        Source: Coldwell Banker Residential Brokerage - Station Park #1585581 Report a problem
        3/11/2019Listed for sale$181,500+21%$148/sqft
        Source: Coldwell Banker Residential Brokerage-Station Park #1585581 Report a problem
        10/12/2017Sold--
        Source: Agent Provided Report a problem
        9/9/2017Pending sale$149,950$122/sqft
        Source: Homie Report a problem
        8/24/2017Listed for sale$149,950+20.1%$122/sqft
        Source: Owner Report a problem
        2/27/2013Listing removed$124,900$102/sqft
        Source: Owner Report a problem
        2/15/2013Listed for sale$124,900$102/sqft
        Source: Owner Report a problem
        11/7/2012Listing removed$124,900$102/sqft
        Source: Owner Report a problem
        11/7/2012Price change$124,900+4.2%$102/sqft
        Source: Owner Report a problem
        10/26/2012Price change$119,900+4.4%$98/sqft
        Source: Owner Report a problem
        10/19/2012Price change$114,900+4.5%$94/sqft
        Source: Owner Report a problem
        9/28/2012Price change$109,900-8.3%$90/sqft
        Source: Owner Report a problem
        9/17/2012Price change$119,900+8.1%$98/sqft
        Source: Owner Report a problem
        8/23/2012Price change$110,900-1.8%$90/sqft
        Source: Owner Report a problem
        8/17/2012Price change$112,900-1.7%$92/sqft
        Source: Owner Report a problem
        8/2/2012Price change$114,900-4.2%$94/sqft
        Source: Owner Report a problem
        7/27/2012Price change$119,900+8.1%$98/sqft
        Source: Owner Report a problem
        7/23/2012Price change$110,900-1.8%$90/sqft
        Source: Owner Report a problem
        7/18/2012Price change$112,900-0.9%$92/sqft
        Source: Owner Report a problem
        5/30/2012Listed for sale$113,900$93/sqft
        Source: Owner Report a problem

        Public tax history

        Tax history is unavailable.

        Monthly payment

        Est. payment

        Payment breakdown

        Explore the cost of this home by adjusting the details. Changes won't be saved.
        All calculations are estimates and provided by Zillow, Inc. for informational purposes only. Actual amounts may vary.
        HOA fees may include property taxes on listings classified as Co-Ops. Contact the listing agent and/or owner for fee details.
        Mortgage interest rates are dependent on a number of factors, including credit score, down payment, and repayment length. Interest rate data provided by Zillow Group Marketplace, Inc. as of 1/1/1970 from various mortgage lenders with which we have lead or other similar arrangements; the Estimated Payment is an average of those rates.
        See how much you could borrow to make a competitive offer.

        Climate risks

        Neighborhood: 84015

        Getting around

        67 / 100
        Somewhat Walkable
        34 / 100
        Some Transit
        49 / 100
        Somewhat Bikeable

        Nearby schools

        GreatSchools rating
        Schools provided by the listing agent
        • Elementary: Wasatch
        • Middle: North Davis
        • High: Clearfield
        • District: Davis

        Source: UtahRealEstate.com. This data may not be complete. We recommend contacting the local school district to confirm school assignments for this home.

        A local agent can set up tours, give advice and negotiate with sellers.

        Browse local experts

        Similar homes