MULTIPLE OFFERS RECEIVED -- HIGHEST AND BEST OFFERS DUE SATURDAY 4/5/25 AT 8:30PM --- Charming Elmhurst bungalow, located in the tranquil Pick Subdivision right off Rt 83 and St. Charles Rd sitting right in between Elmhurst and Villa Park! Enjoy the adorable Pick Subdivision with brand new park/playground just down the street. This home was thoughtfully and nearly fully rehabbed in 2012-2013 including new electric and plumbing with copper piping! Offering 3 beds, 2 baths with an inviting floorplan, high ceilings throughout, sunny living area with cozy and working gas fireplace, generous dining space, and a versatile den/office area. If you want to keep the front room as a music room, the sellers would love for you to have their piano fitting perfectly in the front den! Two spacious main-level bedrooms boast large walk-in closets, while the upper-level bedroom has potential for a fourth bedroom or flexible living area/nice family room space. Step outside from the dining room onto the expansive deck, ideal for entertaining. Basement has been fully waterproofed, freshly painted, and partially finished. The home has a new sump pump (2019) + battery back up + whole house dehumidifier (2019) + newer furnace (2018) Enjoy quick access to great restaurants in Villa Park and Elmhurst, close to highways, Oak Brook Mall, and an easy stroll to Prairie Path!
Closed
Street View
$485,000
288 S Oakland Grv, Elmhurst, IL 60126
3beds
1,500sqft
Single Family Residence
Built in 1927
7,052 Square Feet Lot
$512,200 Zestimate®
$323/sqft
$3,307 Estimated rent
Home value
$512,200
$466,000 - $563,000
$3,307/mo
Zestimate® history
Owner options
List your home for rent
$3,307/mo
Rent Zestimate®
Find your next renter with Zillow Rental Manager. Plus, with online applications, you can quickly screen prospective tenants – for free.
$3,307/mo
Rent Zestimate®
Refinance and save
$3,420/mo
Est. payment
Refinancing to a lower rate could help reduce your monthly payments and save thousands over the life of the loan.
$3,420/mo
Est. payment
Explore your selling options
Work with a Zillow partner agent
Leverage their expertise and Zillow's premium Showcase listings to get your home seen by more buyers.
Get startedList with your own agent
Get your home in front of millions of buyers by listing it on Zillow.
Learn how to do itSell it yourself
Take full control of how buyers see your home on Zillow by listing For Sale by Owner (FSBO).
List your homeWhat's special
Spacious main-level bedroomsTranquil pick subdivisionInviting floorplanGenerous dining spaceExpansive deckLarge walk-in closets
Zillow last checked:
Listing updated:
Listed by:
Sabrina Conti Erangey 630-946-9329,
Baird & Warner
Bought with:
Joshua Berngard
EXIT Strategy Realty
Source: MRED as distributed by MLS GRID,MLS#: 12309415
Facts & features
Interior
Bedrooms & bathrooms
- Bedrooms: 3
- Bathrooms: 2
- Full bathrooms: 2
Rooms
- Room types: Recreation Room, Heated Sun Room, Family Room
Primary bedroom
- Features: Flooring (Hardwood)
- Level: Main
- Area: 195 Square Feet
- Dimensions: 13X15
Bedroom 2
- Features: Flooring (Hardwood)
- Level: Main
- Area: 182 Square Feet
- Dimensions: 13X14
Bedroom 3
- Features: Flooring (Carpet)
- Level: Second
- Area: 252 Square Feet
- Dimensions: 14X18
Dining room
- Features: Flooring (Hardwood)
- Level: Main
- Area: 224 Square Feet
- Dimensions: 16X14
Family room
- Features: Flooring (Carpet)
- Level: Second
- Area: 280 Square Feet
- Dimensions: 14X20
Other
- Features: Flooring (Hardwood)
- Level: Basement
- Area: 252 Square Feet
- Dimensions: 18X14
Other
- Features: Flooring (Hardwood)
- Level: Main
- Area: 96 Square Feet
- Dimensions: 8X12
Kitchen
- Features: Kitchen (Eating Area-Breakfast Bar), Flooring (Ceramic Tile)
- Level: Main
- Area: 110 Square Feet
- Dimensions: 11X10
Living room
- Features: Flooring (Hardwood)
- Level: Main
- Area: 204 Square Feet
- Dimensions: 17X12
Recreation room
- Features: Flooring (Other)
- Level: Basement
- Area: 725 Square Feet
- Dimensions: 25X29
Heating
- Natural Gas, Forced Air
Cooling
- Central Air
Appliances
- Included: Range, Microwave, Dishwasher, Refrigerator, Washer, Dryer, Disposal, Stainless Steel Appliance(s), Humidifier, Gas Water Heater
- Laundry: Sink
Features
- 1st Floor Bedroom, 1st Floor Full Bath, Walk-In Closet(s)
- Flooring: Hardwood, Carpet
- Windows: Screens
- Basement: Partially Finished,Full
- Attic: Finished,Full
- Number of fireplaces: 1
- Fireplace features: Gas Log, Gas Starter, Living Room
Interior area
- Total structure area: 2,878
- Total interior livable area: 1,500 sqft
- Finished area below ground: 300
Property
Parking
- Total spaces: 2
- Parking features: Asphalt, Garage Door Opener, Garage Owned, Detached, Garage
- Garage spaces: 2
- Has uncovered spaces: Yes
Accessibility
- Accessibility features: No Disability Access
Features
- Patio & porch: Deck
- Fencing: Fenced,Wood
Lot
- Size: 7,052 Square Feet
- Dimensions: 50 X 141
- Features: Mature Trees
Details
- Parcel number: 0603408016
- Special conditions: None
- Other equipment: Sump Pump, Backup Sump Pump;
Construction
Type & style
- Home type: SingleFamily
- Architectural style: Bungalow
- Property subtype: Single Family Residence
Materials
- Brick, Wood Siding
- Roof: Asphalt
Condition
- New construction: No
- Year built: 1927
- Major remodel year: 2013
Utilities & green energy
- Sewer: Public Sewer
- Water: Lake Michigan, Public
Community & HOA
Community
- Features: Curbs, Sidewalks, Street Paved
- Security: Carbon Monoxide Detector(s)
HOA
- Services included: None
Location
- Region: Elmhurst
Financial & listing details
- Price per square foot: $323/sqft
- Tax assessed value: $113,276
- Annual tax amount: $6,956
- Date on market: 4/3/2025
- Listing terms: Conventional
- Ownership: Fee Simple
Price history
| Date | Event | Price |
|---|---|---|
| 4/30/2025 | Sold | $485,000+10.3%$323/sqft |
Source:  MRED as distributed by MLS GRID #12309415 Report a problem MRED as distributed by MLS GRID #12309415 Report a problem | ||
| 4/7/2025 | Contingent | $439,900$293/sqft |
Source: MRED as distributed by MLS GRID #12309415 Report a problem | ||
| 4/3/2025 | Listed for sale | $439,900+32.9%$293/sqft |
Source: MRED as distributed by MLS GRID #12309415 Report a problem | ||
| 4/24/2019 | Sold | $331,000-1.2%$221/sqft |
Source: MRED as distributed by MLS GRID #10303698 Report a problem | ||
| 3/16/2019 | Pending sale | $334,900$223/sqft |
Source: Berkshire Hathaway HomeServices Prairie Path REALTORS #10303698 Report a problem | ||
| 3/11/2019 | Listed for sale | $334,900+28.8%$223/sqft |
Source: Berkshire Hathaway HomeServices Prairie Path REALTORS #10303698 Report a problem | ||
| 4/23/2014 | Sold | $260,000+192.1%$173/sqft |
Source: Agent Provided Report a problem | ||
| 9/17/2012 | Sold | $89,000-10.9%$59/sqft |
Source: Public Record Report a problem | ||
| 8/23/2012 | Listed for sale | $99,900$67/sqft |
Source: Coldwell Banker Residential Brokerage - Elmhurst #08142080 Report a problem | ||
Public tax history
| Year | Property taxes | Tax assessment |
|---|---|---|
| 2024 | $7,501 +7.8% | $113,276 +8.1% |
| 2023 | $6,957 +8.2% | $104,750 +8.5% |
| 2022 | $6,427 +3% | $96,510 +2.6% |
| 2021 | $6,238 +1.7% | $94,110 +2.2% |
| 2020 | $6,134 +6.3% | $92,040 +5.2% |
| 2019 | $5,772 +11% | $87,510 +14.6% |
| 2018 | $5,198 +2.1% | $76,340 +4.9% |
| 2017 | $5,091 +1.1% | $72,750 +6.1% |
| 2016 | $5,034 +1.6% | $68,540 +7.3% |
| 2015 | $4,954 +8.4% | $63,850 +5.2% |
| 2014 | $4,572 +0.9% | $60,710 -1.4% |
| 2013 | $4,533 +2.2% | $61,570 -6.2% |
| 2012 | $4,434 +5.3% | $65,620 -7.9% |
| 2011 | $4,212 +1.9% | $71,250 -6.8% |
| 2010 | $4,134 +3% | $76,450 -6.8% |
| 2009 | $4,015 +5.8% | $82,030 |
| 2008 | $3,794 +6.1% | $82,030 +8.8% |
| 2007 | $3,577 +10% | $75,400 +11.9% |
| 2006 | $3,252 +4.5% | $67,390 +6.9% |
| 2005 | $3,110 +4.5% | $63,040 +6.3% |
| 2004 | $2,976 -3.8% | $59,300 +3.5% |
| 2003 | $3,093 +1.2% | $57,300 +4.8% |
| 2002 | $3,056 +3.9% | $54,680 +8.7% |
| 2001 | $2,943 +3.3% | $50,290 +5.2% |
| 2000 | $2,847 | $47,800 |
Find assessor info on the county website
Neighborhood: 60126
Nearby homes
- $319,600-- bd-- ba1k sqft284 S Oakland Grv, Elmhurst, IL 60126Off Market
- $316,700-- bd-- ba936 sqft292 S Oakland Grv, Elmhurst, IL 60126Off Market
- $429,8003 bd2 ba1.1k sqft296 S Oakland Grv, Elmhurst, IL 60126Off Market
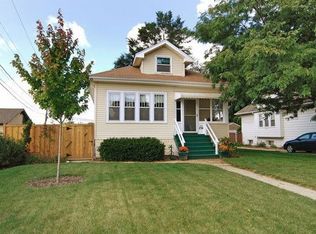
- $389,9004 bd3 ba-- sqft289 S Pick Ave, Elmhurst, IL 60126For Sale

- $345,200-- bd-- ba833 sqft280 Oakland Ave, Elmhurst, IL 60126Off Market
- $435,2003 bd2 ba1.3k sqft279 S Pick Ave, Elmhurst, IL 60126Off Market
- $372,000-- bd-- ba1.4k sqft276 S Oakland Grv, Elmhurst, IL 60126Off Market
- $330,000-- bd-- ba990 sqft287 S Pick Ave, Elmhurst, IL 60126Off Market
Nearby schools
GreatSchools rating
- 7/10North Elementary SchoolGrades: K-5Distance: 1.1 mi
- 4/10Jefferson Middle SchoolGrades: 6-8Distance: 1 mi
- 9/10Willowbrook High SchoolGrades: 9-12Distance: 2 mi
Schools provided by the listing agent
- Elementary: North Elementary School
- Middle: Jackson Middle School
- High: Willowbrook High School
- District: 45
Source: MRED as distributed by MLS GRID. This data may not be complete. We recommend contacting the local school district to confirm school assignments for this home.
Get a cash offer in 3 minutes
Find out how much your home could sell for in as little as 3 minutes with a no-obligation cash offer.
Estimated market value
$512,200
Get a cash offer in 3 minutes
Find out how much your home could sell for in as little as 3 minutes with a no-obligation cash offer.
Estimated market value
$512,200
- Illinois
- DuPage County
- Elmhurst
- 60126
- 288 S Oakland Grv
Nearby cities
Nearby neighborhoods
Nearby zip codes
Other Elmhurst Topics
