Skip main navigation
Sold for $292,000
  • $292,000

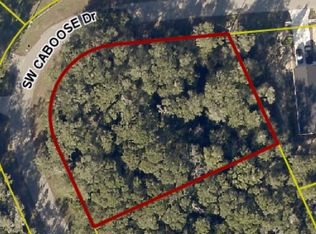
    288 SW Caboose Dr, Fort White, FL 32038

    3beds
    1,300sqft
    Single Family Residence
    Built in 2026
    0.5 Acres Lot
    $290,900 Zestimate®
    $225/sqft
    $2,129 Estimated rent

    Home value

    $290,900

    $276,000 - $305,000

    $2,129/mo

    Zestimate® history
    Loading
    Loading...

    Owner options

    List your home for rent

    $2,129/mo

    Rent Zestimate®

    Find your next renter with Zillow Rental Manager. Plus, with online applications, you can quickly screen prospective tenants – for free.

    Learn more

    $2,129/mo

    Rent Zestimate®

    Refinance and save

    $1,951/mo

    Est. payment

    Refinancing to a lower rate could help reduce your monthly payments and save thousands over the life of the loan.

    See today's rates

    $1,951/mo

    Est. payment

    Explore your selling options

    Work with a Zillow partner agent

    Leverage their expertise and Zillow's premium Showcase listings to get your home seen by more buyers.

    Get started

    List with your own agent

    Get your home in front of millions of buyers by listing it on Zillow.

    Learn how to do it

    Sell it yourself

    Take full control of how buyers see your home on Zillow by listing For Sale by Owner (FSBO).

    List your home

    What's special

    Granite countersTwo additional bedroomsOpen-concept floor planSpacious primary suiteSpa-inspired ensuite bathBeautiful kitchenTiled walk-in shower
    Move in ready NEW CONSTRUCTION! Builder is offering $5,000 buyer credit toward closing costs. This beautifully designed 3-bedroom, 2-bath home offers both style and function in a serene Fort White setting. Featuring an open-concept floor plan with 9 foot ceilings throughout, the main living areas are finished with durable and stylish luxury vinyl plank flooring, creating a seamless and inviting space for everyday living and entertaining. The open concept floor plan brings everything and everyone together. Enjoy this beautiful kitchen featuring granite counters, stainless steel appliances and solid wood cabinets with soft close doors and drawers along with an island providing additional space for entertaining. The spacious primary suite is a true retreat, complete with a large walk-in closet, and a spa-inspired ensuite bath featuring a tiled walk-in shower and dual vanities. The two additional bedrooms are located on the opposite side of the home and share a well-appointed bathroom with a stylish tiled shower. A centrally located laundry room between the kitchen and 2-car garage adds convenience, and the back porch provides the perfect spot for outdoor entertaining or quiet mornings surrounded by nature. Located in the sought after community of Fort White Station on half an acre, this home is just minutes from Downtown High Springs with the benefit of Columbia County taxes! Whether you're seeking a peaceful primary residence or a weekend escape near Florida's springs and rivers, this thoughtfully built home delivers comfort, quality, and timeless appeal. Just 25 minutes to Gainesville and 20 minutes to Lake City, this is the perfect retreat from everyday work life to the country. Buyer to verify all school zones and measurements.

    Zillow last checked:

    Listing updated:

    Listing Provided by:

    Chessie Flanders 352-538-0911,

    RE/MAX PROFESSIONALS 352-375-1002

    Bought with:

    Becky Smallwood, 3270647

    MATCHMAKER REALTY OF ALACHUA COUNTY

    Source: Stellar MLS,MLS#: GC536210MLS LogoOriginating MLS: Gainesville-Alachua

    Facts & features

    Interior

    Bedrooms & bathrooms
    • Bedrooms: 3
    • Bathrooms: 2
    • Full bathrooms: 2
    Primary bedroom
    • Features: Walk-In Closet(s)
    • Level: First
    • Area: 231 Square Feet
    • Dimensions: 15x15.4
    Bedroom 2
    • Features: Built-in Closet
    • Level: First
    • Area: 134.2 Square Feet
    • Dimensions: 11x12.2
    Bedroom 3
    • Features: Built-in Closet
    • Level: First
    • Area: 143.96 Square Feet
    • Dimensions: 12.2x11.8
    Dining room
    • Level: First
    • Area: 151.68 Square Feet
    • Dimensions: 9.6x15.8
    Kitchen
    • Level: First
    • Area: 103.4 Square Feet
    • Dimensions: 11x9.4
    Living room
    • Level: First
    • Area: 125.24 Square Feet
    • Dimensions: 10.1x12.4
    Heating
    • Electric
    Cooling
    • Central Air
    Appliances
    • Included: Dishwasher, Microwave, Range, Refrigerator
    • Laundry: Laundry Room
    Features
    • Ceiling Fan(s), Walk-In Closet(s)
    • Flooring: Luxury Vinyl
    • Has fireplace: No
    Interior area
    • Total structure area: 2,043
    • Total interior livable area: 1,300 sqft

    Property

    Parking
    • Total spaces: 2
    • Parking features: Garage - Attached
    • Attached garage spaces: 2
    • Details: Garage Dimensions: 22x22
    Features
    • Levels: One
    • Stories: 1
    • Exterior features: Lighting
    Lot
    • Size: 0.50 Acres
    Details
    • Parcel number: 346S1604059123
    • Zoning: RES
    • Special conditions: None

    Construction

    Type & style
    • Home type: SingleFamily
    • Property subtype: Single Family Residence
    Materials
    • Cement Siding
    • Foundation: Slab
    • Roof: Shingle
    Condition
    • Completed
    • New construction: Yes
    • Year built: 2026
    Details
    • Builder model: Wylie
    • Builder name: DWC CONSTRUCTION
    • Warranty included: Yes

    Utilities & green energy

    • Sewer: Septic Tank
    • Water: Public
    • Utilities for property: Electricity Connected

    Community & neighborhood

    Location
    • Region: Fort White
    • Subdivision: FORT WHITE STATION

    HOA & financial

    HOA
    • Has HOA: No
    Other fees
    • Pet fee: $0 monthly
    Other financial information
    • Total actual rent: 0

    Other

    Other facts
    • Listing terms: Cash,Conventional,FHA,VA Loan
    • Ownership: Fee Simple
    • Road surface type: Asphalt

    Price history

    DateEventPrice
    6/17/2026Sold$292,000$225/sqft
    Source: Stellar MLS #GC536210 Report a problem
    5/21/2026Pending sale$292,000$225/sqft
    Source: Stellar MLS #GC536210 Report a problem
    5/13/2026Price change$292,000-1.7%$225/sqft
    Source: Stellar MLS #GC536210 Report a problem
    4/17/2026Price change$297,000-12.4%$228/sqft
    Source: Stellar MLS #GC536210 Report a problem
    12/30/2025Listed for sale$339,000$261/sqft
    Source: Stellar MLS #GC536210 Report a problem

    Public tax history

    Tax history is unavailable.

    Neighborhood: 32038

    Nearby schools

    GreatSchools rating
    Schools provided by the listing agent
    • Elementary: Fort White Elementary School-CO
    • Middle: Fort White High School-CO
    • High: Fort White High School-CO

    Source: Stellar MLS. This data may not be complete. We recommend contacting the local school district to confirm school assignments for this home.

    Get pre-qualified for a loan
    At Zillow Home Loans, we can pre-qualify you in as little as 5 minutes with no impact to your credit score.

    An equal housing lender. NMLS #10287.

    Sell for more on Zillow
    Get a Zillow Showcase℠ listing at no additional cost and you could sell for .
    $290,900
    2% more
    +$5,818
    With Zillow Showcase(estimated)
    $296,718