Skip main navigation
Under contract
  • $425,000

    288 SW Inwood Ct, Lake City, FL 32025

    5beds
    2,334sqft
    : 
    Loading
    Get pre-qualified
    Single Family Residence
    Built in 2006
    0.51 Acres Lot
    $-- Zestimate®
    $182/sqft
    $-- HOA

    What's special

    Beautifully established landscapingWarm yet inviting atmosphere
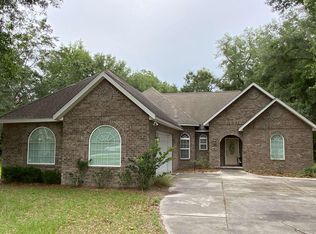
    Under contract-accepting backup offers. Tucked away on a quiet cul-de-sac in Lake City, 288 Sw Inwood Court presents a rare opportunity to own a spacious, and beautiful residence Inside the Creekside Subdivision that blends privacy, functionality, and elevated everyday living. This expansive well maintained 5-bedroom home is thoughtfully designed to accommodate both refined entertaining and comfortable family life. The interior offers generous living spaces filled with natural light, creating a warm yet inviting atmosphere throughout. On the outside it has beautifully established landscaping—offering the perfect blend of mature trees, including stately oaks, and classic magnolias as the natural canopy provides both shade and serenity, creating a picturesque setting that enhances the home while delivering a sense of timeless Southern charm. One of the standout features of the property is the whole-home generator, delivering uninterrupted comfort and peace of mind—an essential luxury for Florida living. Outdoors, the estate continues to impress with multiple storage sheds, providing ample space for equipment, hobbies, or recreational needs without compromising the property’s clean, organized feel. The Back yard is perfect for entertaining for BBQ’s and birthday parties to nights spent around a fire pit this space is perfect for entertaining. Car enthusiasts and homeowners alike will appreciate the combination of a covered carport and a full garage, offering both convenience and flexibility for vehicles, boats, or additional storage. Set in a peaceful, tucked-away location while remaining centrally located to all of Lake City’s key amenities, this property offers the perfect balance of seclusion and accessibility—an ideal setting for those seeking space, security, and a higher standard of living. New Photos are coming soon and will be added to the listing.
    106 days
    |
    46
    |
    1
    |

    Likely to sell faster than

    Zillow last checked:

    Listing updated:

    Listed by:

    Heath Bootle 352-316-2270,

    LOKATION 954-545-5583

    Source: Stellar MLS,MLS#: OM721258MLS LogoOriginating MLS: Osceola

      Facts & features

      Interior

      Bedrooms & bathrooms
      • Bedrooms: 5
      • Bathrooms: 2
      • Full bathrooms: 2
      Primary bedroom
      • Features: Walk-In Closet(s)
      • Level: First
      Bedroom 1
      • Features: Built-in Closet
      • Level: First
      Bedroom 2
      • Features: Built-in Closet
      • Level: First
      Bedroom 3
      • Features: Built-in Closet
      • Level: First
      Bedroom 4
      • Features: Built-in Closet
      • Level: First
      Primary bathroom
      • Level: First
      Bathroom 1
      • Level: First
      Dining room
      • Level: First
      Foyer
      • Level: First
      Kitchen
      • Level: First
      Laundry
      • Level: First
      Living room
      • Level: First
      Heating
      • Central, Electric
      Cooling
      • Central Air
      Appliances
      • Included: Dishwasher, Dryer, Exhaust Fan, Microwave, Range Hood, Refrigerator, Washer
      • Laundry: Inside, Laundry Room
      Features
      • Built-in Features, Ceiling Fan(s), Eating Space In Kitchen, High Ceilings, Stone Counters
      • Flooring: Carpet, Ceramic Tile, Linoleum
      • Has fireplace: No
      Interior area
      • Total structure area: 2,993
      • Total interior livable area: 2,334 sqft
      Video & virtual tour

      Property

      Parking
      • Total spaces: 3
      • Parking features: Covered, Driveway, Garage Door Opener
      • Attached garage spaces: 2
      • Carport spaces: 1
      • Covered spaces: 3
      • Has uncovered spaces: Yes
      Features
      • Levels: One
      • Stories: 1
      • Exterior features: Rain Gutters, Sidewalk
      • Has view: Yes
      • View description: Trees/Woods
      Lot
      • Size: 0.51 Acres
      • Residential vegetation: Oak Trees, Trees/Landscaped
      Details
      • Additional structures: Shed(s), Workshop
      • Parcel number: 124S1602939134
      • Zoning: RESI
      • Special conditions: None

      Construction

      Type & style
      • Home type: SingleFamily
      • Architectural style: Custom
      • Property subtype: Single Family Residence
      Materials
      • Brick
      • Foundation: Block, Stem Wall
      • Roof: Shingle
      Condition
      • New construction: No
      • Year built: 2006

      Utilities & green energy

      • Sewer: Public Sewer
      • Water: Public
      • Utilities for property: Electricity Connected, Phone Available, Sewer Connected, Street Lights, Water Connected

      Community & HOA

      Community
      • Pet fee: $0 monthly
      • Subdivision: CREEKSIDE SUB
      HOA
      • Has HOA: No
      Location
      • Region: Lake City

      Financial & listing details

      • Price per square foot: $182/sqft
      • Tax assessed value: $311,532
      • Annual tax amount: $4,180
      • Date on market: 3/20/2026
      • Cumulative days on market: 12 days
      • Listing terms: Cash,Conventional,FHA,Other
      • Ownership: Fee Simple
      • Total actual rent: 0
      • Electric utility on property: Yes
      • Road surface type: Asphalt

        Estimated market value

        Not available

        Estimated sales range

        Not available

        Not available

        Price history

        DateEventPrice
        7/8/2026Contingent$425,000$182/sqft
        Source: Stellar MLS #OM721258 Report a problem
        3/31/2026Pending sale$425,000$182/sqft
        Source: Stellar MLS #OM721258 Report a problem
        3/26/2026Listed for sale$425,000+58%$182/sqft
        Source: Stellar MLS #OM721258 Report a problem
        8/31/2020Sold$269,000+3.9%$115/sqft
        Source: Public Record Report a problem
        7/7/2020Listed for sale$259,000+979.2%$111/sqft
        Source: BISHOP REALTY, INC.COLD B #108130 Report a problem
        1/25/2005Sold$24,000$10/sqft
        Source: Public Record Report a problem

        Public tax history

        YearProperty taxesTax assessment
        2024$4,636 +8.7%$303,903 +11.2%
        2023$4,266 +10.2%$273,185 +10%
        2022$3,870 +5.6%$248,350 +7.6%
        2021$3,665 +78%$230,839 +38.1%
        2020$2,059 -11.8%$167,130 +2.3%
        2019$2,334 $163,381 +1.9%
        2018$2,334 +2.2%$160,342 +2.1%
        2017$2,284 $157,052 -0.1%
        2016$2,284 +1.5%$157,230 +1.7%
        2015$2,252 -1.2%$154,655 -6.7%
        2014$2,279 $165,717 0%
        2013-- $165,735
        2012-- $165,735 -4.7%
        2011-- $173,865 -4.5%
        2010-- $182,142 -8.6%
        2009-- $199,387 -8.3%
        2008-- $217,457 +3%
        2007-- $211,123 +779.7%
        2006-- $24,000 +14.3%
        2005-- $21,000
        2004-- $21,000
        Find assessor info on the county website

        Monthly payment

        Est. payment

        Payment breakdown

        Explore the cost of this home by adjusting the details. Changes won't be saved.
        All calculations are estimates and provided by Zillow, Inc. for informational purposes only. Actual amounts may vary.
        HOA fees may include property taxes on listings classified as Co-Ops. Contact the listing agent and/or owner for fee details.
        Mortgage interest rates are dependent on a number of factors, including credit score, down payment, and repayment length. Interest rate data provided by Zillow Group Marketplace, Inc. as of 1/1/1970 from various mortgage lenders with which we have lead or other similar arrangements; the Estimated Payment is an average of those rates.
        See how much you could borrow to make a competitive offer.

        Climate risks

        Neighborhood: 32025

        Getting around

        0 / 100
        Car-Dependent
        24 / 100
        Somewhat Bikeable

        Nearby schools

        GreatSchools rating

        A local agent can set up tours, give advice and negotiate with sellers.

        Browse local experts

        Similar homes